
Georgia permit drawings, made clearer.
Georgia Site Plans helps homeowners, contractors, builders and property owners organize site plans and permit drawing documentation for projects throughout Georgia. We focus on clear scopes, practical drawings and a straightforward online process.
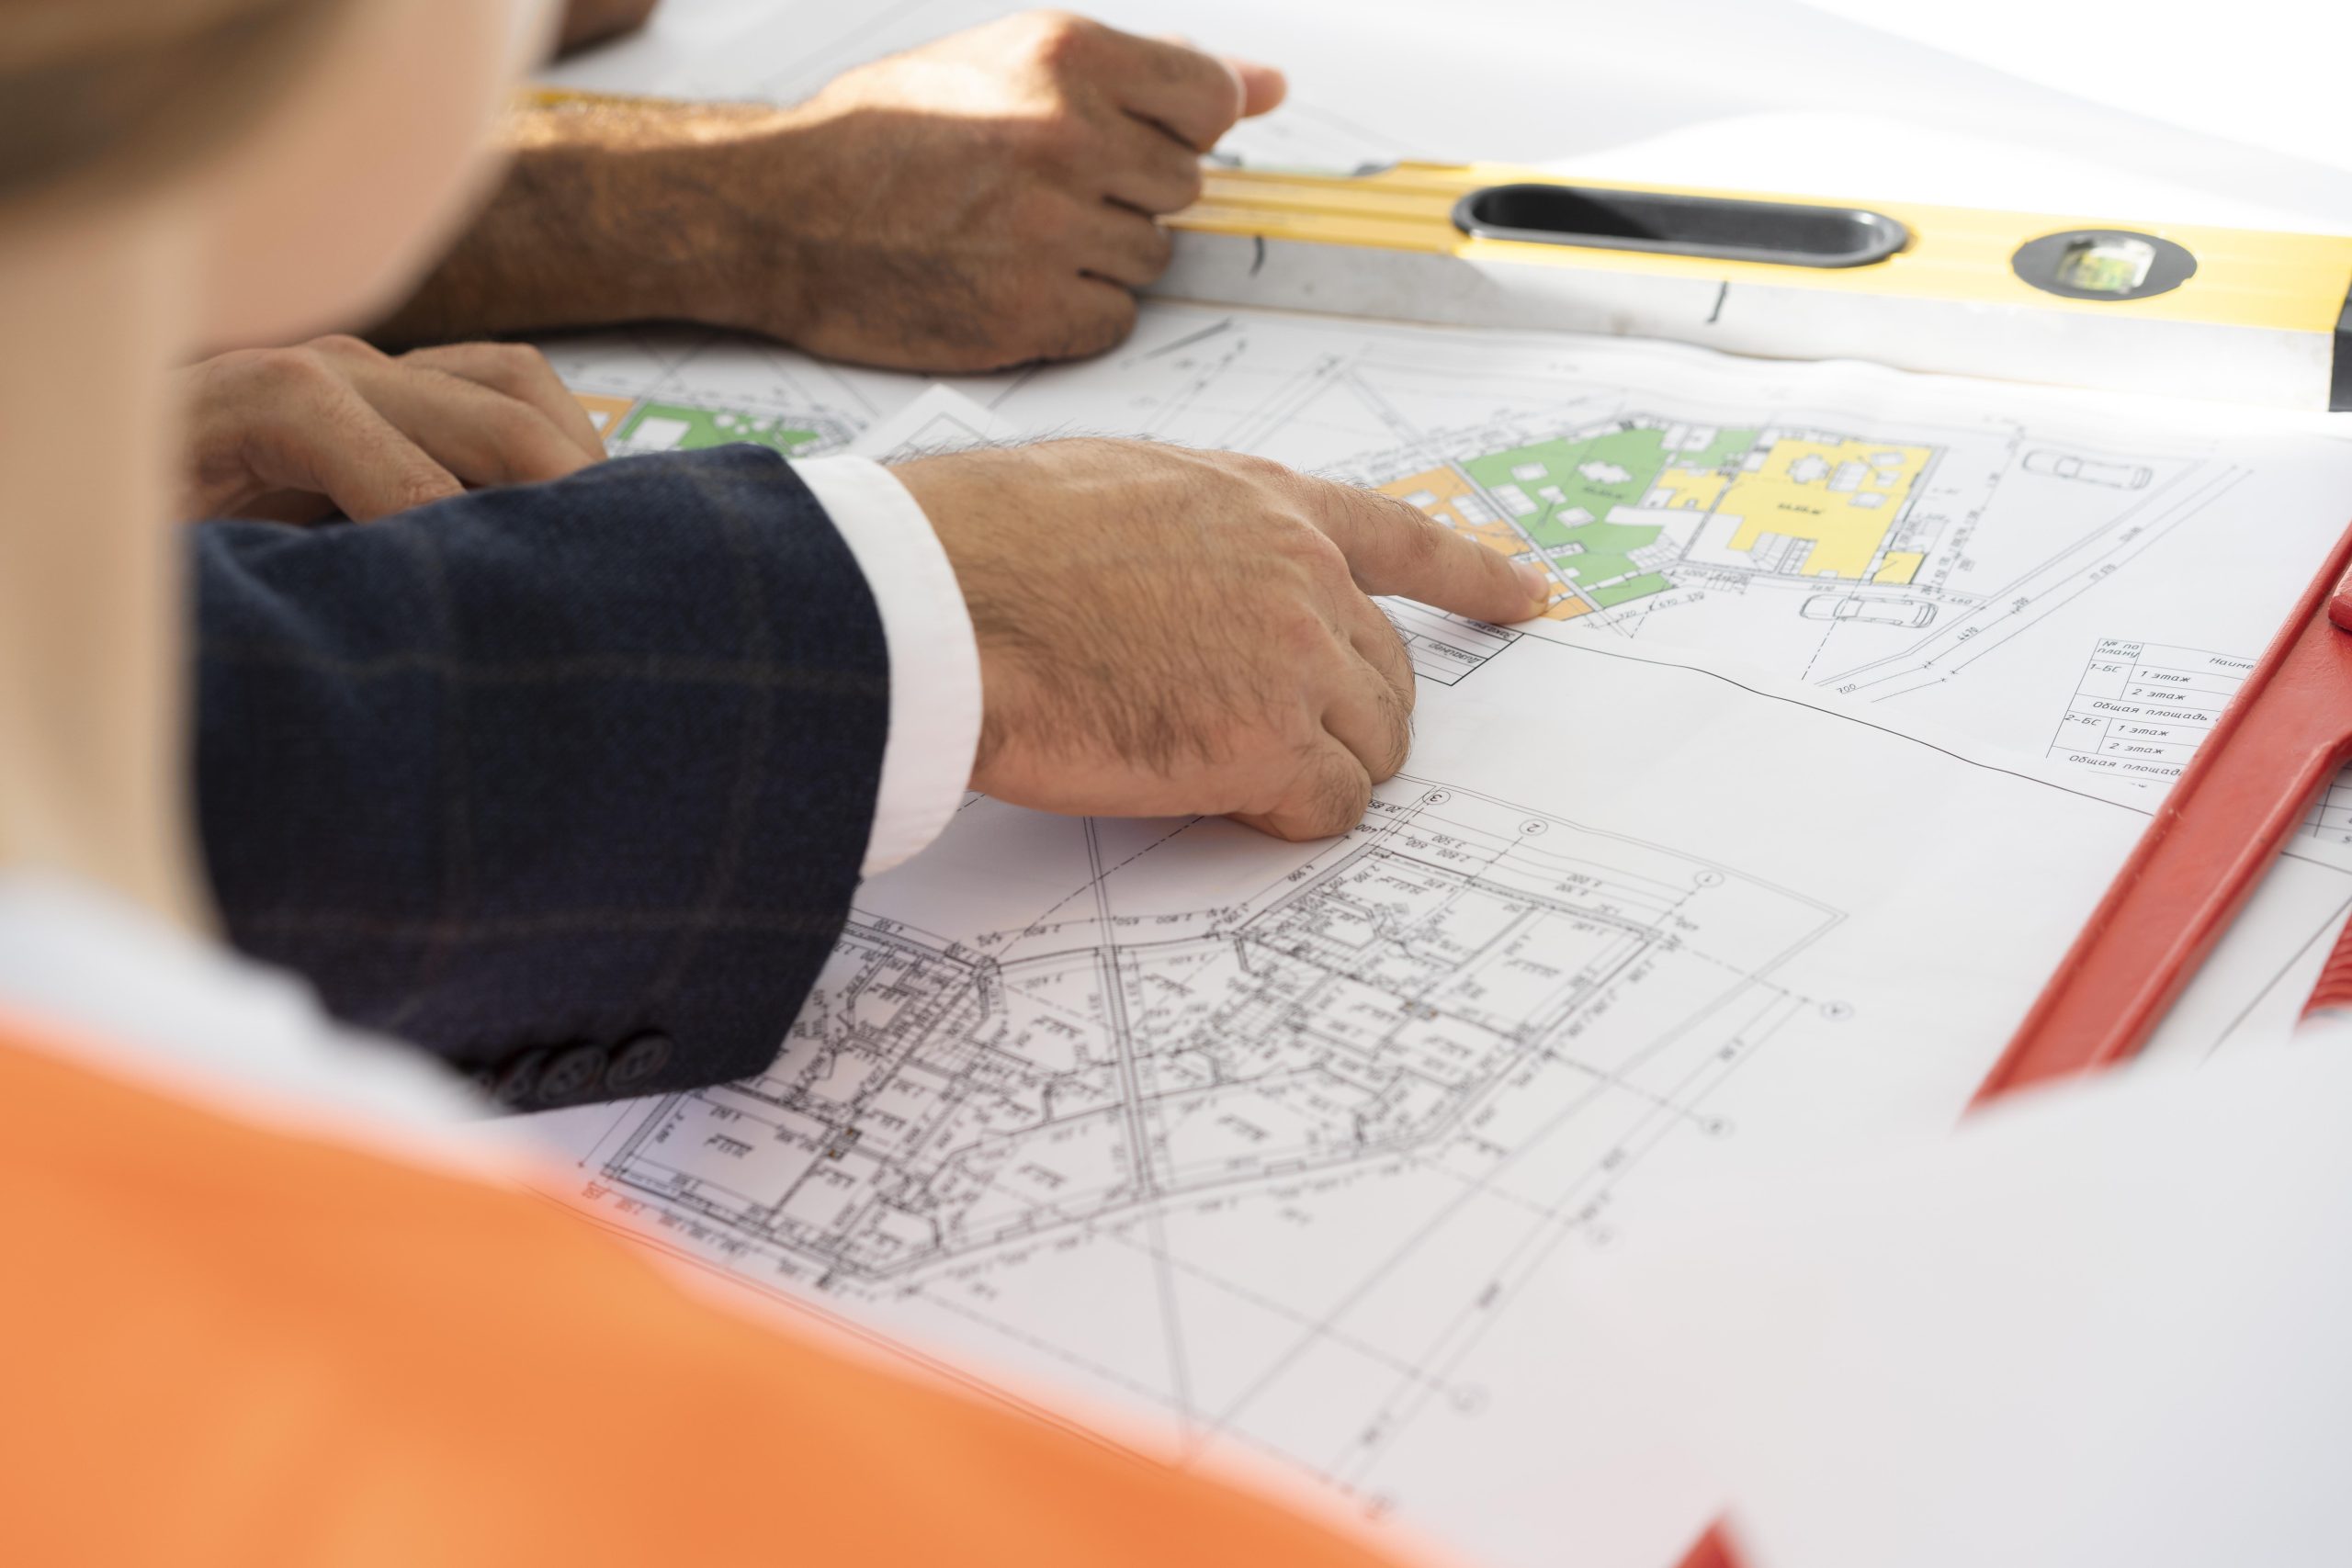
Who we are and what we do.
We provide site plan and permit drawing coordination for property improvements and construction projects in Georgia. Our work starts with understanding what you are building, where the property is located and what documentation may be needed for the relevant permit review.
That may mean a site plan for a shed or garage, or a coordinated package of architectural, structural and mechanical, electrical or plumbing drawings. Every project is different, so we discuss the scope before recommending the drawings.
We aim to make communication easier and create organized documentation for submission and review. Final permit requirements and approval always remain with the appropriate city or county authority.
Georgia Site Plans at a glance
The drawings your project actually needs.
Different property improvements call for different drawings. We can help you identify and coordinate the appropriate documentation based on your project and local review requirements.
Site plans & plot plans
Property layouts, existing and proposed structures, access, setbacks and other site information relevant to the requested permit.
View drafting servicesBuilding permit drawings
Architectural and structural drawings, with MEP documentation where the project scope or reviewing authority requires it.
View architectural drawingsPermit corrections & review
Responses to reviewer comments, drawing updates and coordination of appropriately licensed professional review when needed.
View permit corrections
Clear drawings help make reviews easier.
Plan reviewers need to understand the existing property, the work being proposed and the applicable requirements. Missing dimensions, unclear layouts or disconnected drawing sheets may lead to additional comments or requests for revised documents.
Our approach emphasizes the details that are relevant to the job and the applicable local checklist—not a generic package for every property.
- Property boundaries, access and building placement
- Setbacks, lot coverage and existing site conditions
- Clear architectural or structural information where required
- Coordination of relevant MEP and review disciplines
A straightforward process, from enquiry to drawings.
From a small accessory structure to a larger construction project, the process begins with understanding the property and setting a clear drawing scope.
Tell us about the project
Share the Georgia property address, proposed work and any survey, plans or permit comments you already have.
Confirm the drawing scope
Discuss the likely jurisdiction, required information, available source documents and a project-specific quote.
Coordinate the drawings
Prepare and review the agreed drawings, with specialist coordination where relevant to the project.
Review and respond
Receive the agreed deliverables and discuss any permit-office comments or revisions within the defined scope.
Documentation, communication and accountability.
Clear project documentation
- Consistent drawing layouts and legible dimensions
- Existing and proposed work identified where relevant
- Site, architectural and structural sheets coordinated as needed
- Deliverables and drawing formats defined within the quote
A clear communication process
- Scope discussion before preparing the drawing package
- Direct online contact for project questions
- Existing surveys and reviewer comments considered
- Revision scope discussed when comments arise
Georgia Site Plans provides drafting and documentation coordination. Where Georgia law or the reviewing authority requires professional design, signatures or seals, appropriately licensed professionals must independently evaluate and accept the relevant work. Engineering review and permit approval are not automatic.
From the first site plan to a larger permit package.
We work with people planning property improvements and construction throughout Georgia.
Homeowners
Decks, pools, fences, garages, sheds, additions and other residential improvements.
Residential site plans ↗Contractors & builders
Property plans and coordinated permit documentation for residential construction work.
Structural drawings ↗Architects & designers
Drafting support, site information and drawings to complement an existing project scope.
Drafting services ↗Commercial owners
Site layouts and permit drawing coordination for appropriate commercial improvements.
Commercial plans ↗A few things worth knowing first.
Permit drawing requirements depend on your property, the proposed construction and the city or county that will review it.
Do you work across Georgia?
Yes. Georgia Site Plans coordinates enquiries and permit drawing services for residential and commercial projects throughout Georgia. Applicable submittal requirements depend on the property's reviewing jurisdiction.
Do I need a survey before requesting a quote?
You can start by sending your address and available project details. If a survey, property information or additional measurements are needed, those requirements can be discussed as part of the drawing scope.
Can you help with architectural, structural or MEP drawings?
We can discuss a coordinated permit drawing scope that may include architectural, structural or mechanical, electrical and plumbing documentation. Which disciplines apply depends on the work and the relevant building department requirements.
What if the permit reviewer requests corrections?
Share the reviewer's comments so the requested changes can be assessed. The availability, cost and scope of revisions depend on the original agreement and the new requirements.
Can you guarantee permit approval or an engineering seal?
No. Final approval is the responsibility of the reviewing authority. Professional signatures or seals, where required, depend on independent review and acceptance by an appropriately licensed professional.
Have a Georgia project in mind? Let's discuss the drawings.
Send the property address, what you plan to build and any available drawings or comments. Our team can discuss the scope and next steps.