
Foundations & slabs
Footing, slab, anchorage and below-grade information as applicable.
Georgia site plans / Structural drawing services
Georgia structural permit drawings and calculation coordination for foundations, framing, beams, decks, roofs, garages, additions, metal buildings and structural changes.
Georgia-wide enquiries · Scope confirmed before drafting · Supporting files accepted
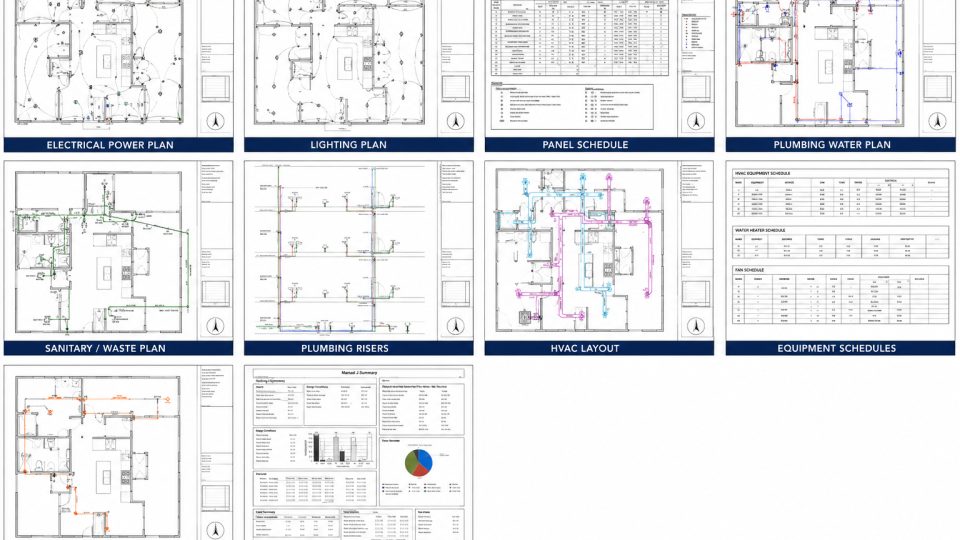
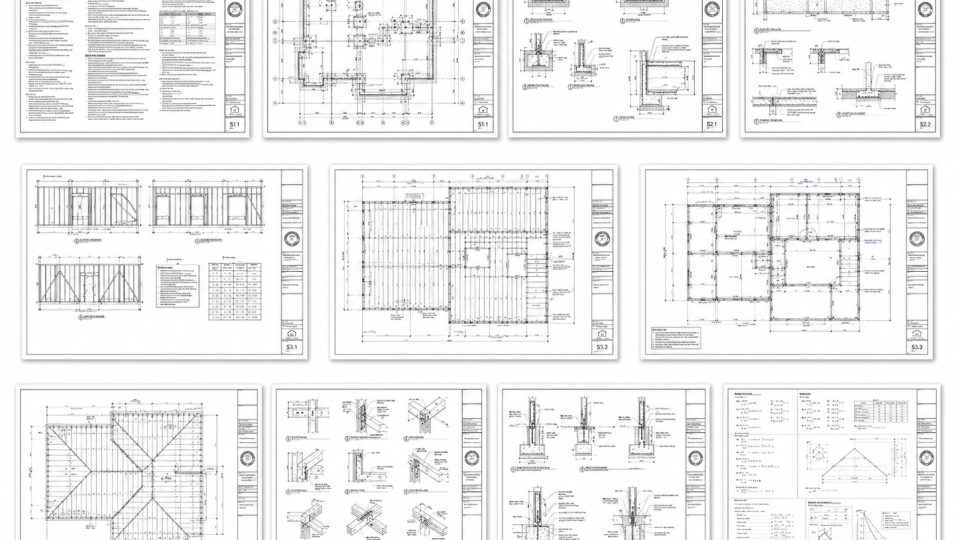
Your project, clearly scoped
Foundations, framing, support members and connections need to be documented where the permit scope demands structural review. Engineering calculations and signed/sealed deliverables require a qualified professional working within their accepted scope.
Discuss My Project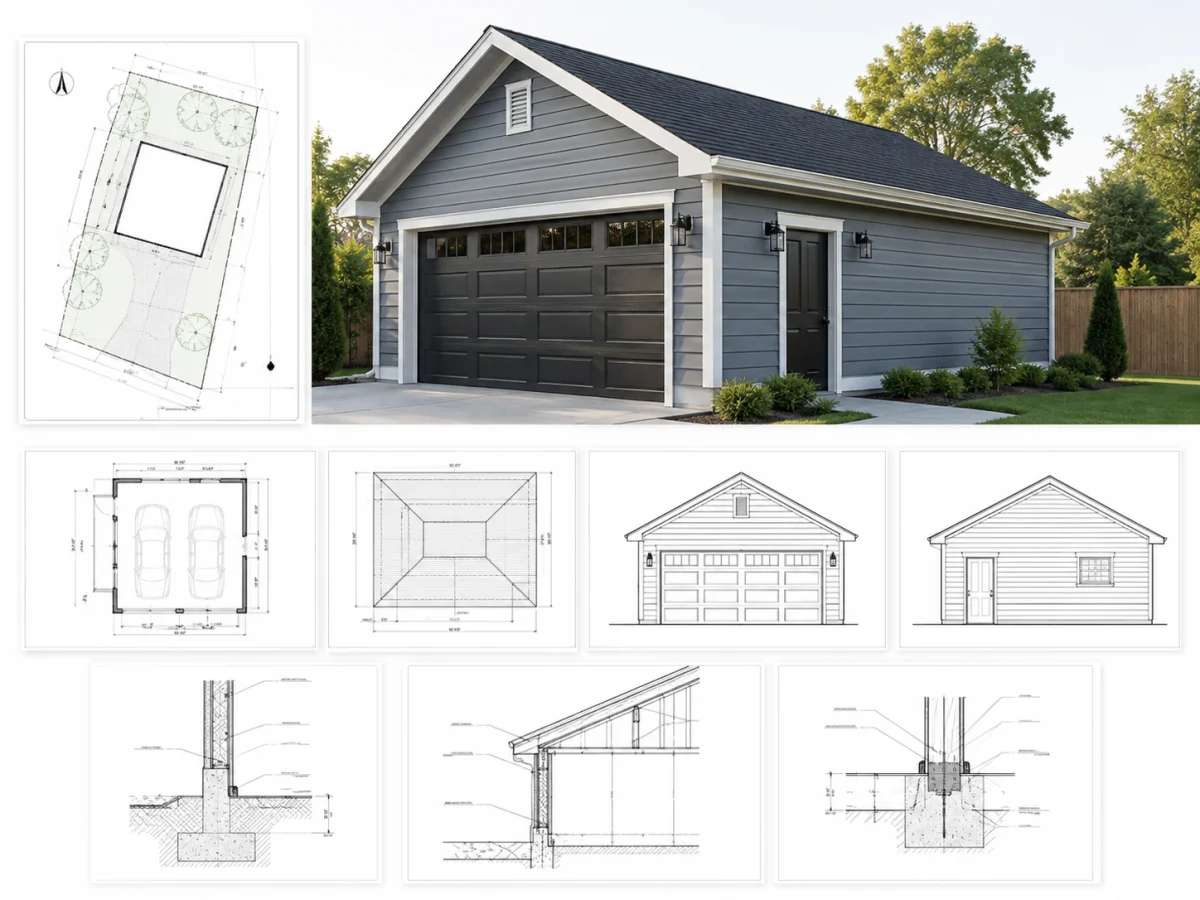
Project types
Tell us which type of work best fits your project. You do not need to choose every drawing discipline before asking for a review.
Footing, slab, anchorage and below-grade information as applicable.
Posts, beams, joists, connections and attachment details.
Site-specific loads, support details and framing or anchorage coordination.
Beam/header replacements, openings and load-bearing changes.
Drawing deliverables
Final deliverables are confirmed in your quote. Different cities, counties and permit scopes can require different sheets, calculations and professional involvement.
Applicable structural parameters and project assumptions to be verified.
Footings, slabs, support elevations and anchorage information as relevant.
Member arrangement and support conditions for floors, roofs and walls.
Specified support and connection intent subject to professional review.
Fastener, connector and load-transfer details as appropriate.
Engineering calculations and registered-professional coordination when required.
Sealed drawings, engineering calculations, surveys, jurisdiction fees and third-party approvals are included only when expressly specified in the accepted project scope.
Drawing examples
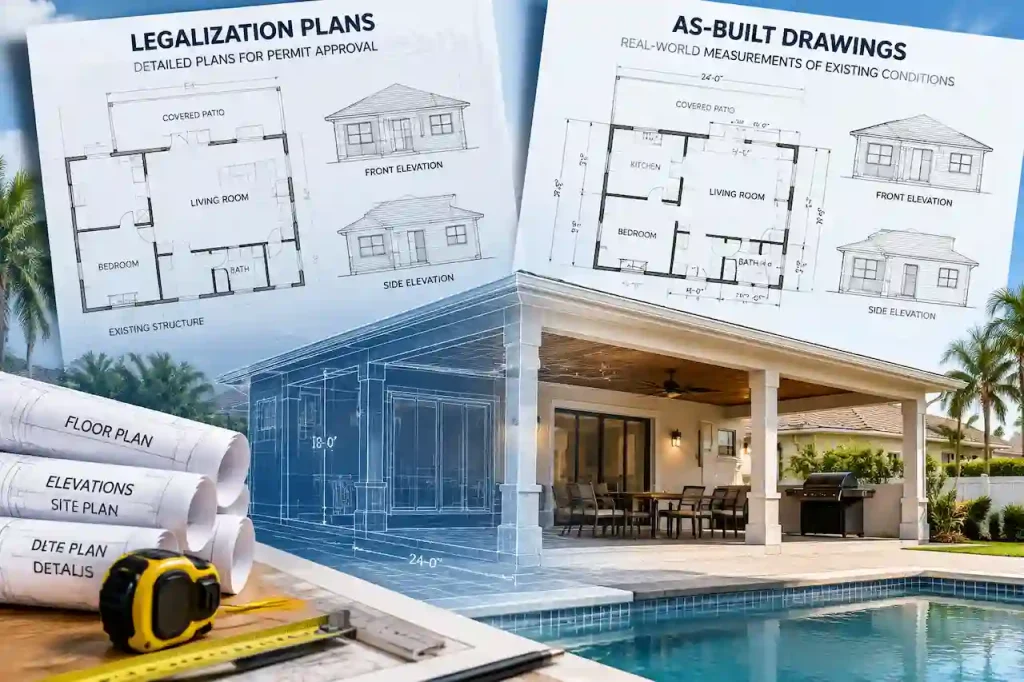
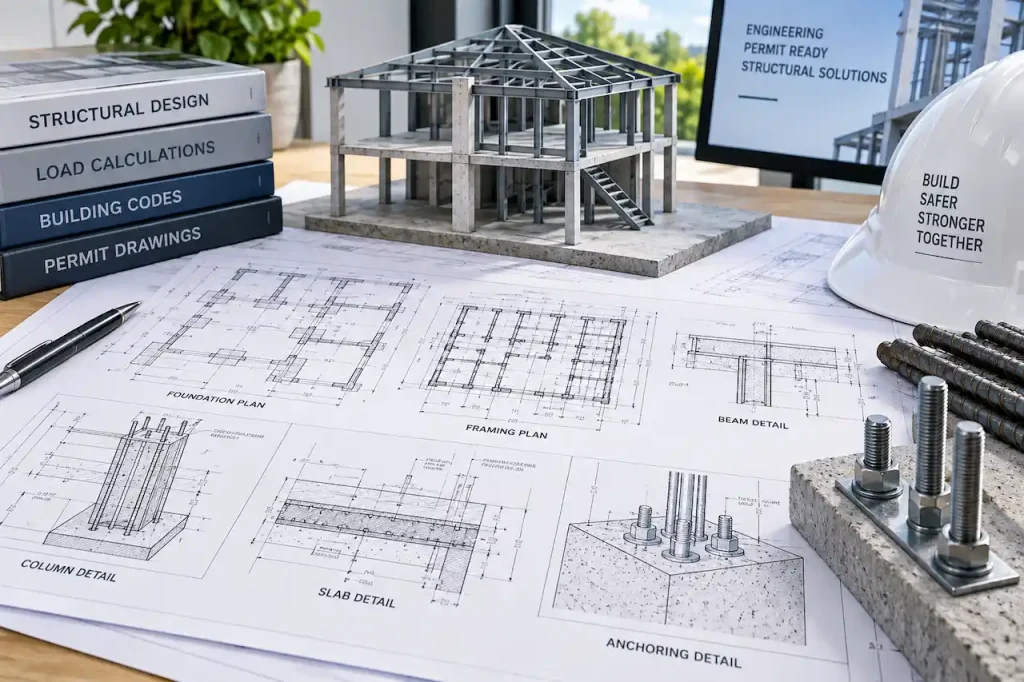
Examples are drawn from the website's existing project and drawing assets. These illustrate the type of documentation that may be relevant; your own project will be scoped separately.
Before we start
The more complete your documents, the easier it is to confirm what needs drawing, coordinating or revising.

Our practical workflow
Eight project milestones, from initial information and jurisdiction research through final drawings and optional reviewer-comment support.
Send the property location and a short description of the proposed work.
Attach survey, plans, sketches, photos or reviewer comments.
Identify the relevant city/county and available submission criteria.
Confirm the sheets, specialists, schedule and quoted fee.
Prepare the agreed site, building or trade drawing set.
Check key measurements, layouts and included revisions.
Receive the agreed PDF drawing set and other stated deliverables.
Request support for jurisdiction comments or corrections if needed.
The reviewing authority decides permit requirements and approval. Actual deliverables, revisions and professional services are confirmed before drafting.
Frequently asked questions
Answers to common questions about drawings, project requirements and permit reviews.
Ask us about your projectNo. Calculations are determined by the structural scope and local review requirements; the quote should identify them.
That depends on the work and reviewing authority. Any required seal must come from the Georgia-licensed engineer responsible for the work.
Yes, available manufacturer loads, anchor reactions and foundation assumptions can be reviewed for a suitable scope.
Yes. Include the reviewer comments and original plan set so we can assess the revision and engineering coordination needs.
Short guides that explain what Georgia plan reviewers usually look for on this type of project.
Start your project
Use the secure website enquiry form to share your address, select a service and attach plans or review comments. We will review what you send and discuss the appropriate drawing scope.
+1 (321) 359-3465 · drafting@siteplanga.com
Never submit bank details or other sensitive personal documents. Send only files needed to review the project.
Free project review
Tell us about your project and our team will review your requirements.