
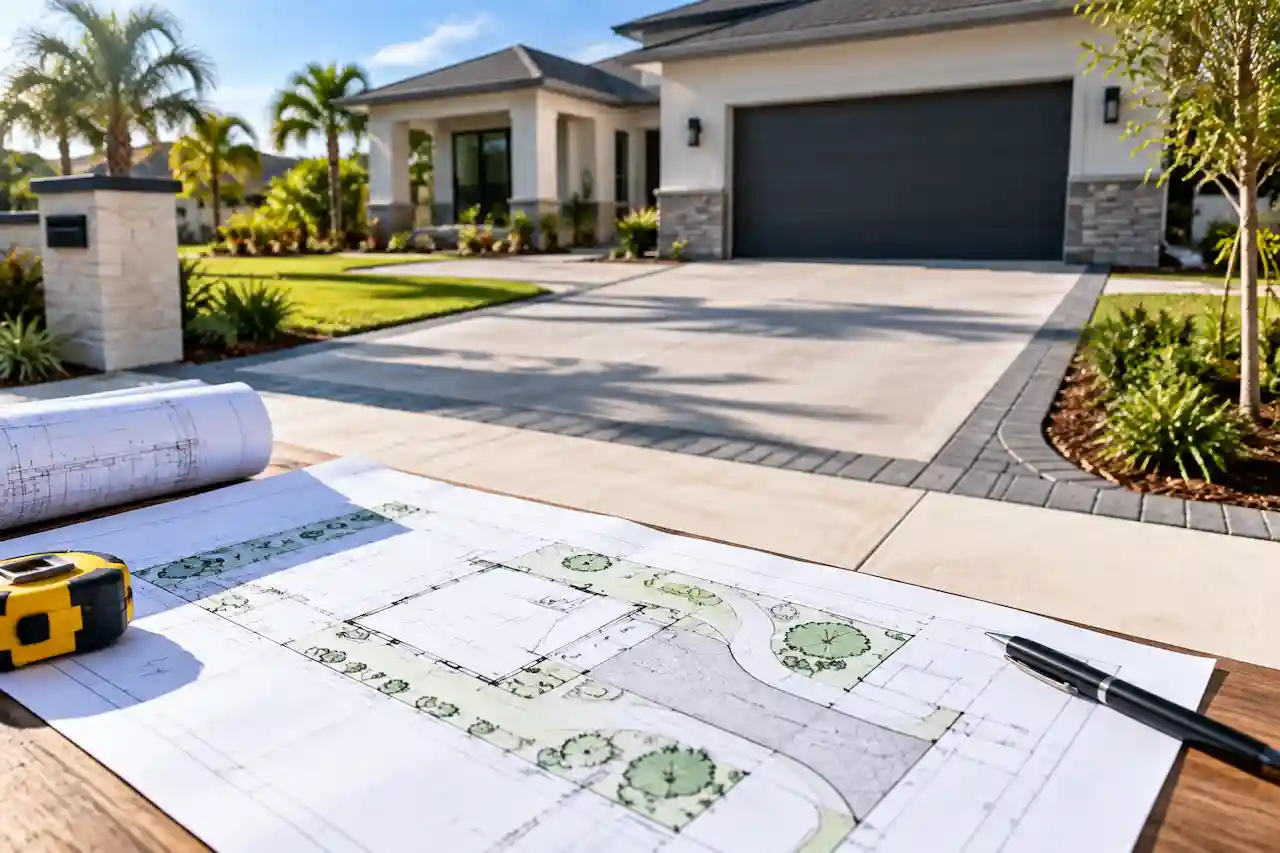
Site Plans & Plot Plans
Property boundaries, existing and proposed improvements, setbacks, dimensions, coverage and other information needed for permit review.
Site plan detailsGeorgia permit drafting services for homeowners, builders and commercial projects: site plans, architectural, structural and MEP drawings. From a single plan to a coordinated permit package, we help you define the right scope before drafting begins.
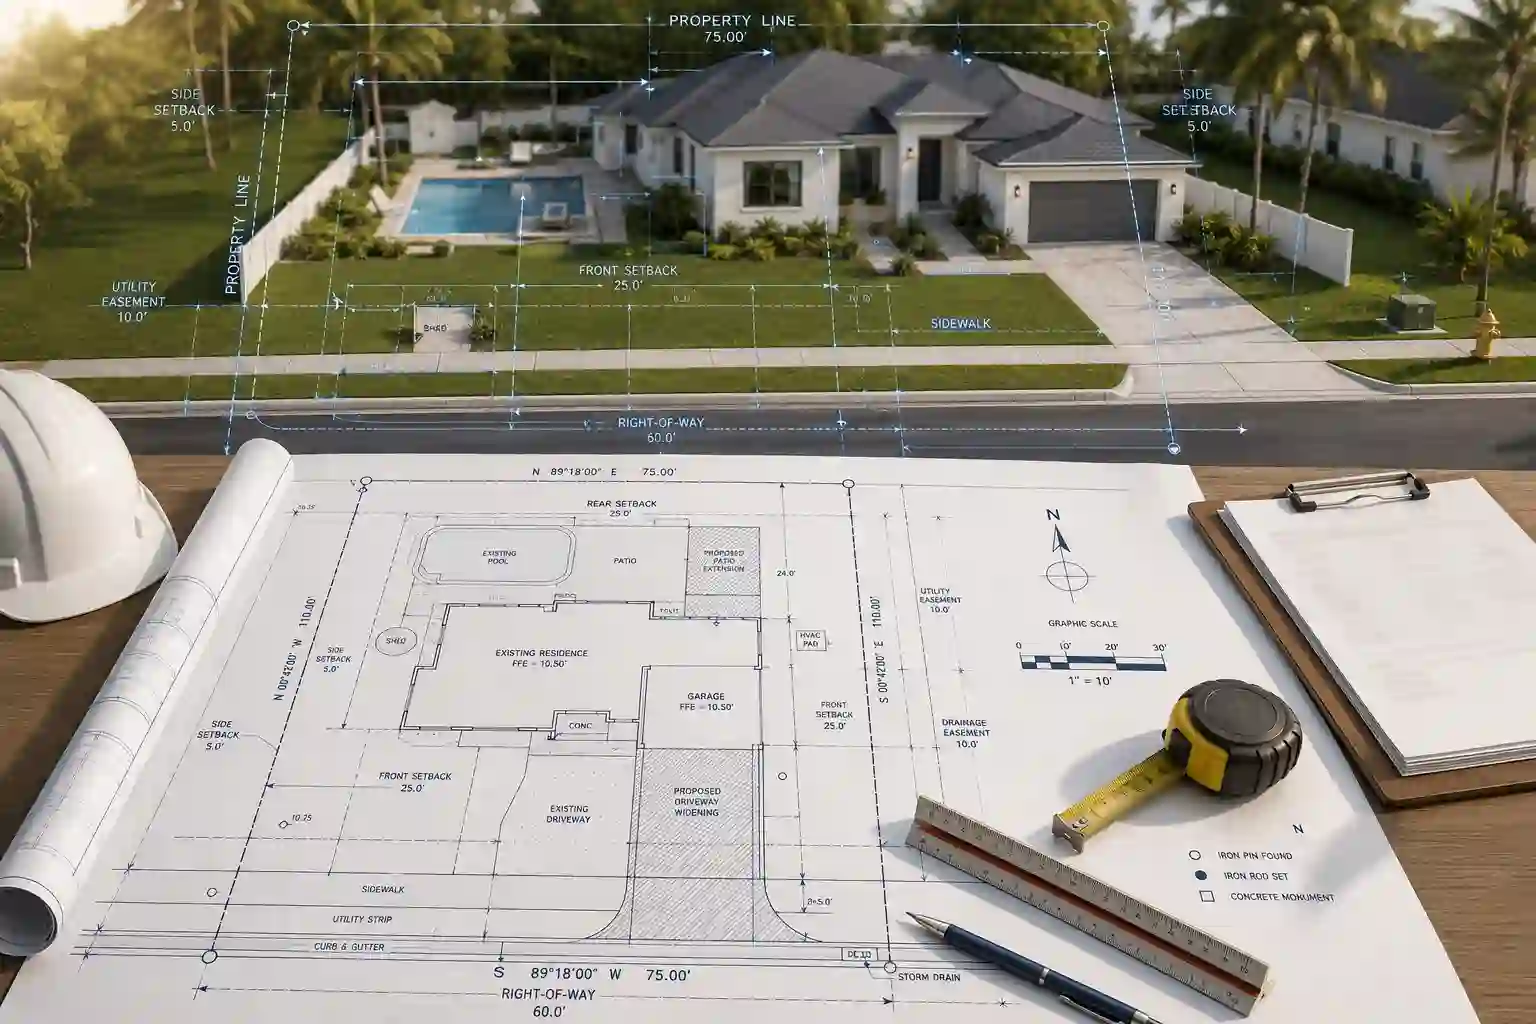
Every permit project is different. Choose an individual drawing service or ask us to coordinate several disciplines within one scope.
Property boundaries, existing and proposed improvements, setbacks, dimensions, coverage and other information needed for permit review.
Site plan details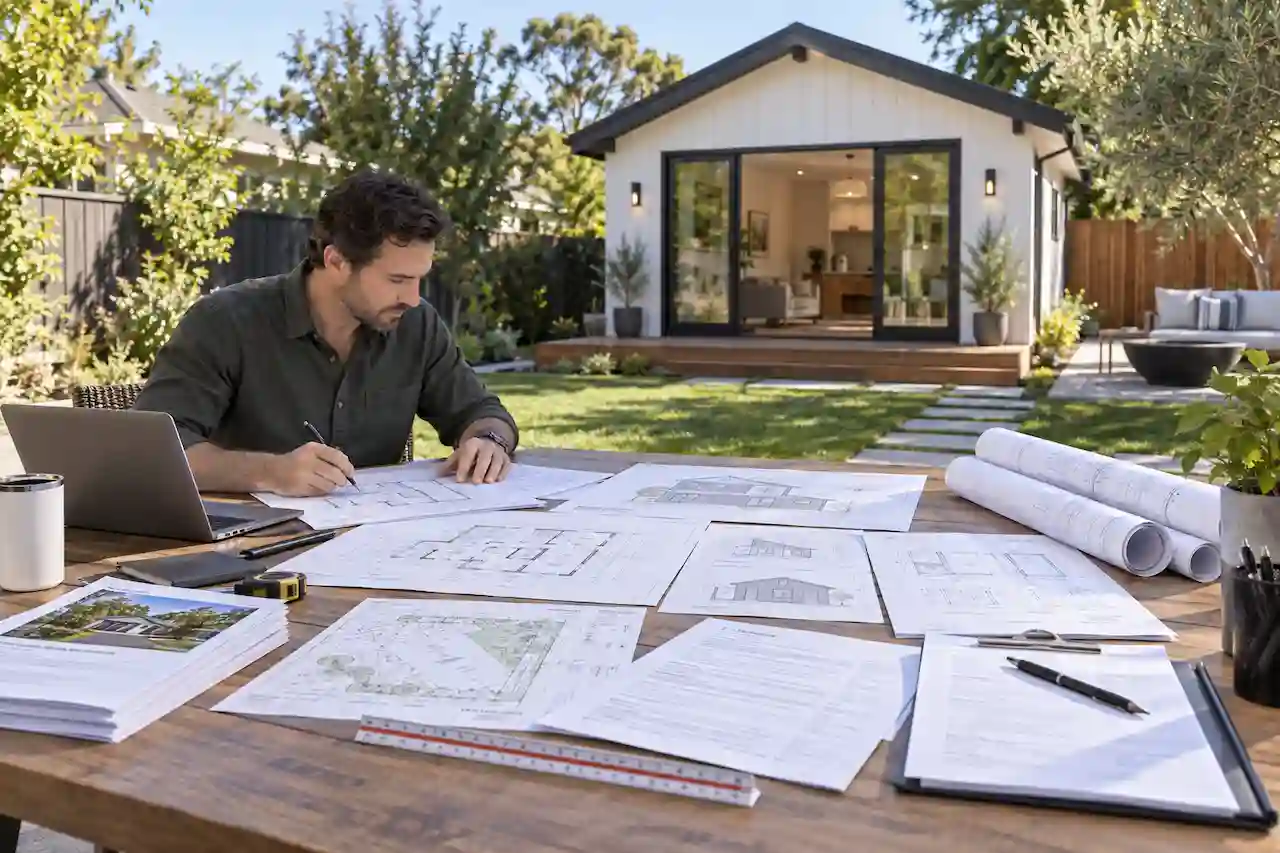
Floor plans, roof plans, exterior elevations, sections, schedules and construction details that explain what will be built.
Architectural service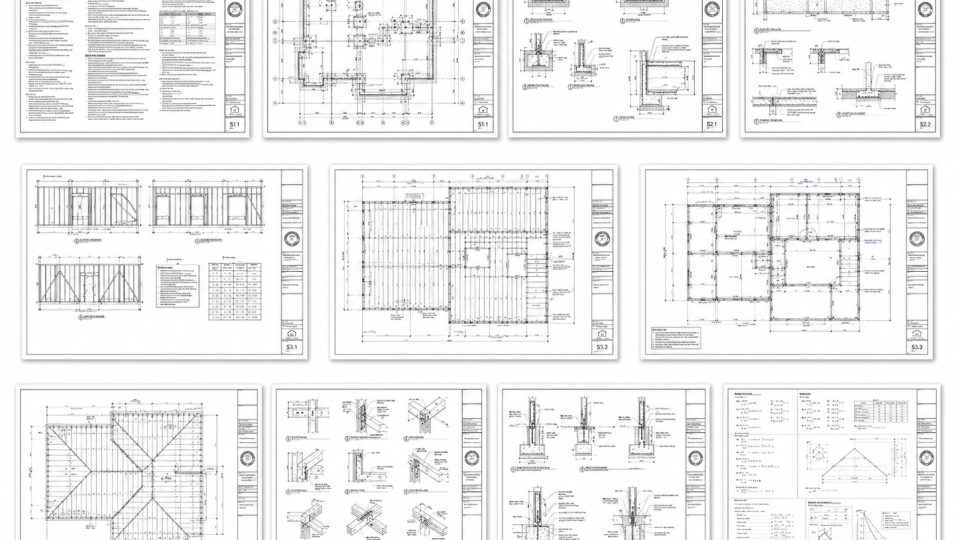
Footings, foundations, slabs, framing, beams, connections and calculations as required by the project scope.
Explore structural drawings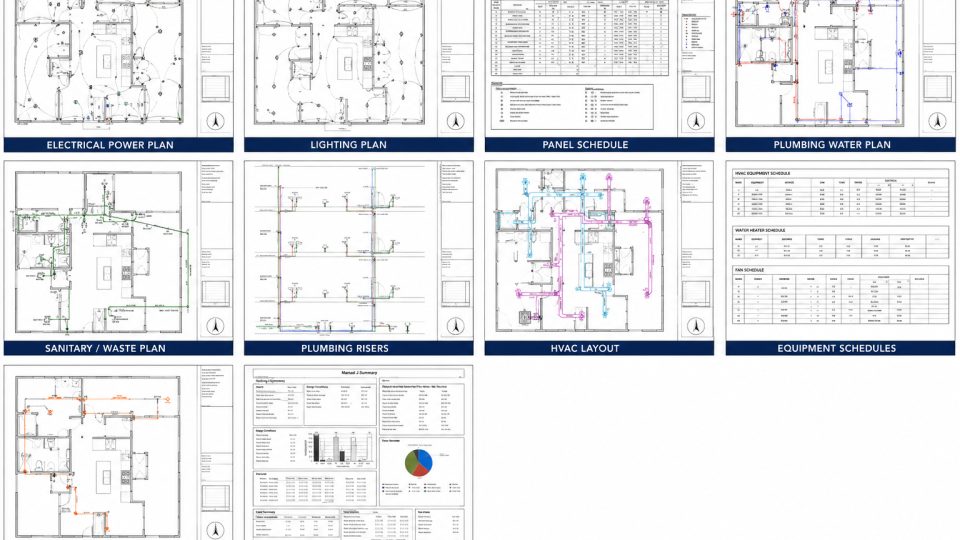
Mechanical, electrical and plumbing documentation for residential and commercial projects where required.
Explore MEP drawings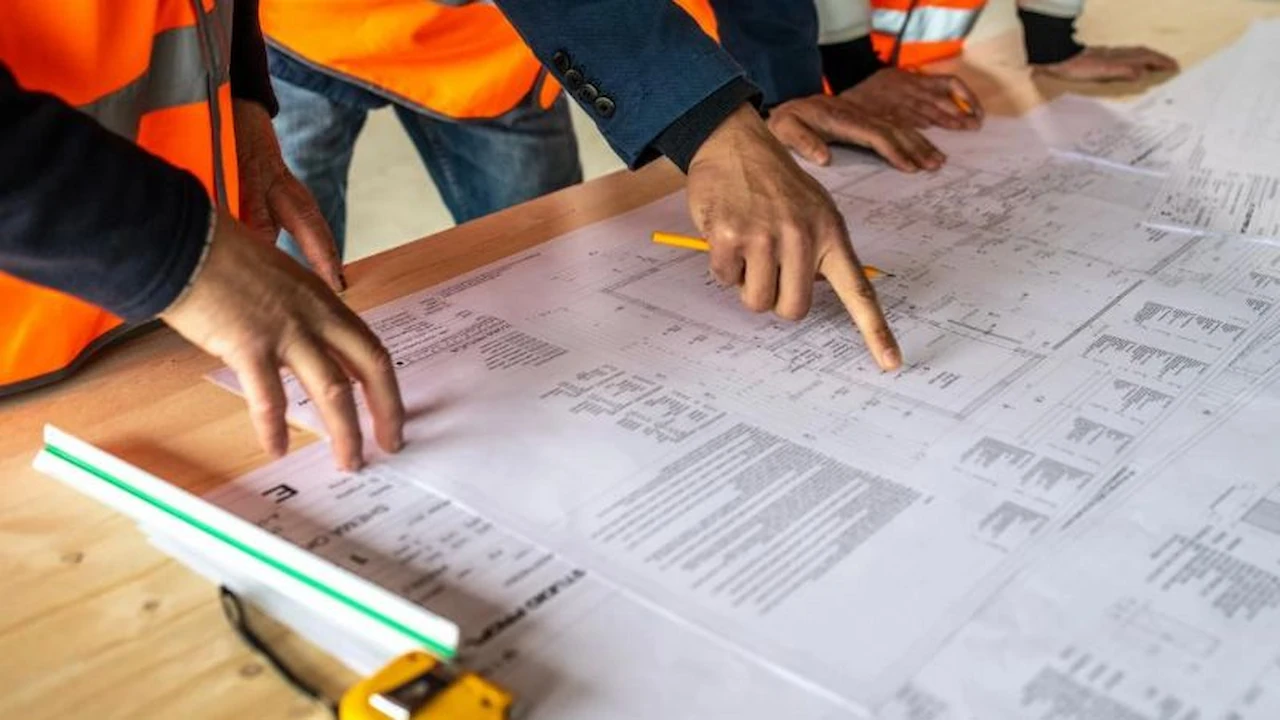
Coordination with appropriately licensed engineering professionals when a project requires signed or sealed documents.
Explore engineering review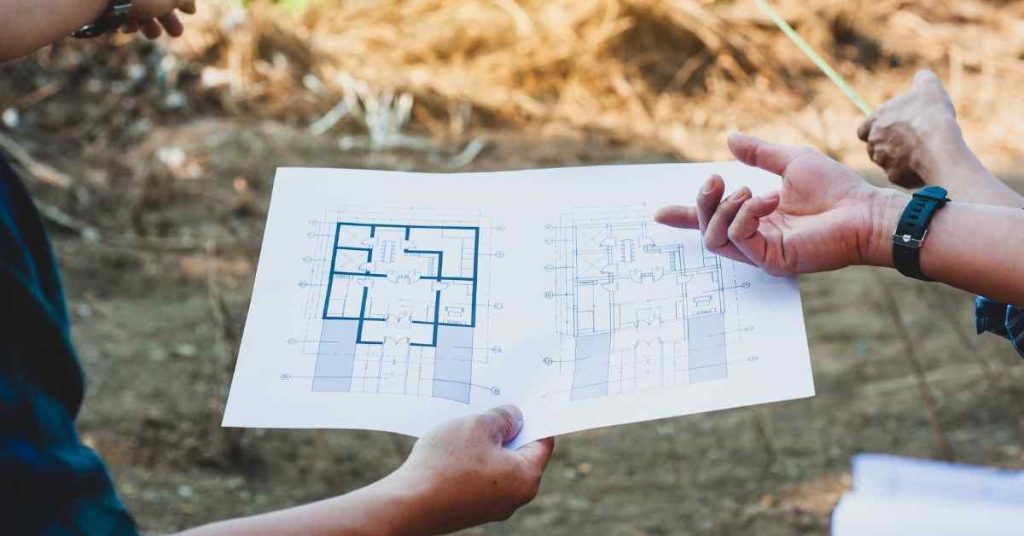
Review comments, missing documentation, corrected drawings and coordinated resubmittal packages.
Explore permit corrections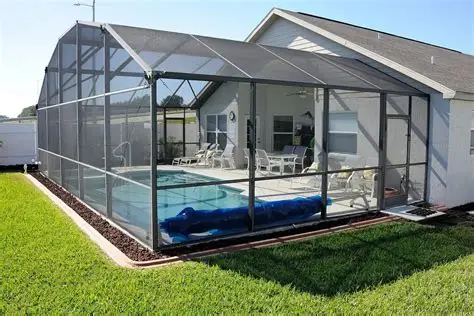
Pool, deck, equipment, setbacks, easements and lot coverage shown for Georgia pool permit review.
Explore pool site plansSend the property address and what you plan to build. We confirm the drawing scope, price and timing before drafting begins.
Get a Free Project ReviewChoose your project and we'll show the drawing disciplines that may be relevant. It's a starting point, not an automatic permitting determination.
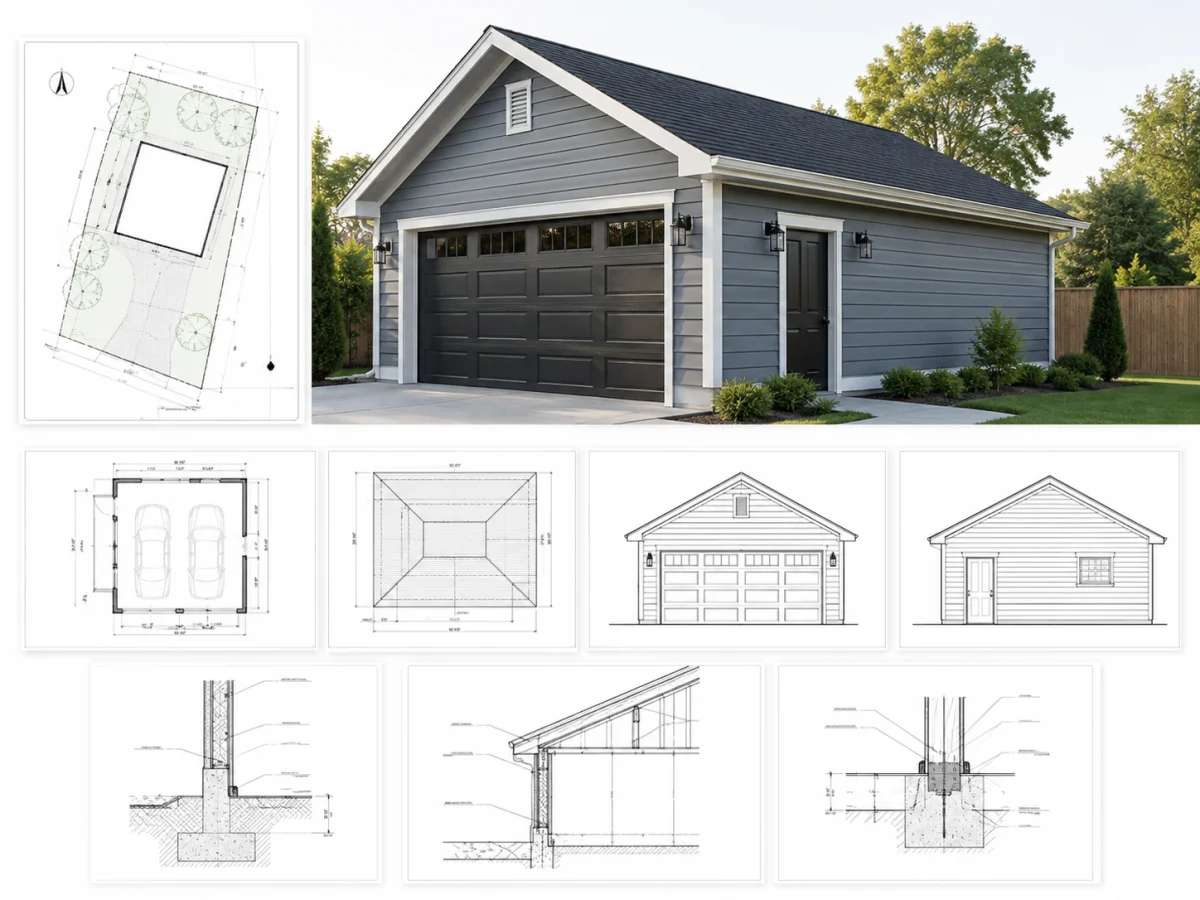
Site and building drawings may be necessary depending on the project type and jurisdiction.
Potential drawing scope
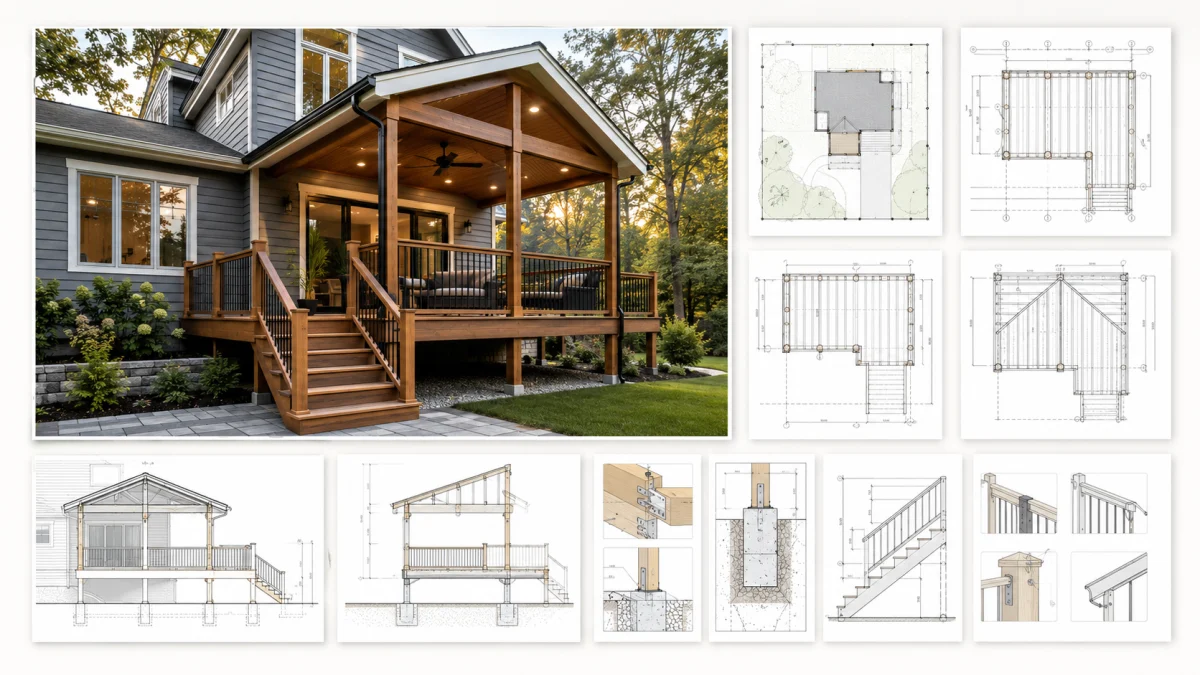
Deck and porch projects commonly begin with a site layout and may require footing, framing or connection details.
Potential drawing scope

Additions and accessory living spaces can require coordinated site, architectural, structural and trade drawings.
Potential drawing scope
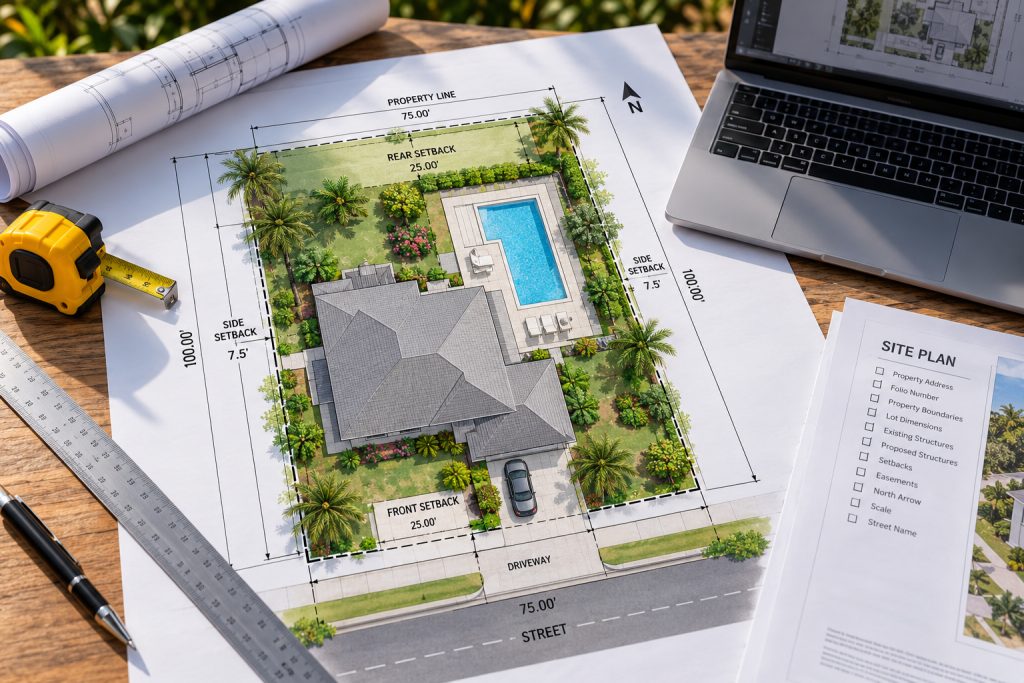
Outdoor improvement reviews may require pool placement, setbacks, existing site details and equipment locations.
Potential drawing scope
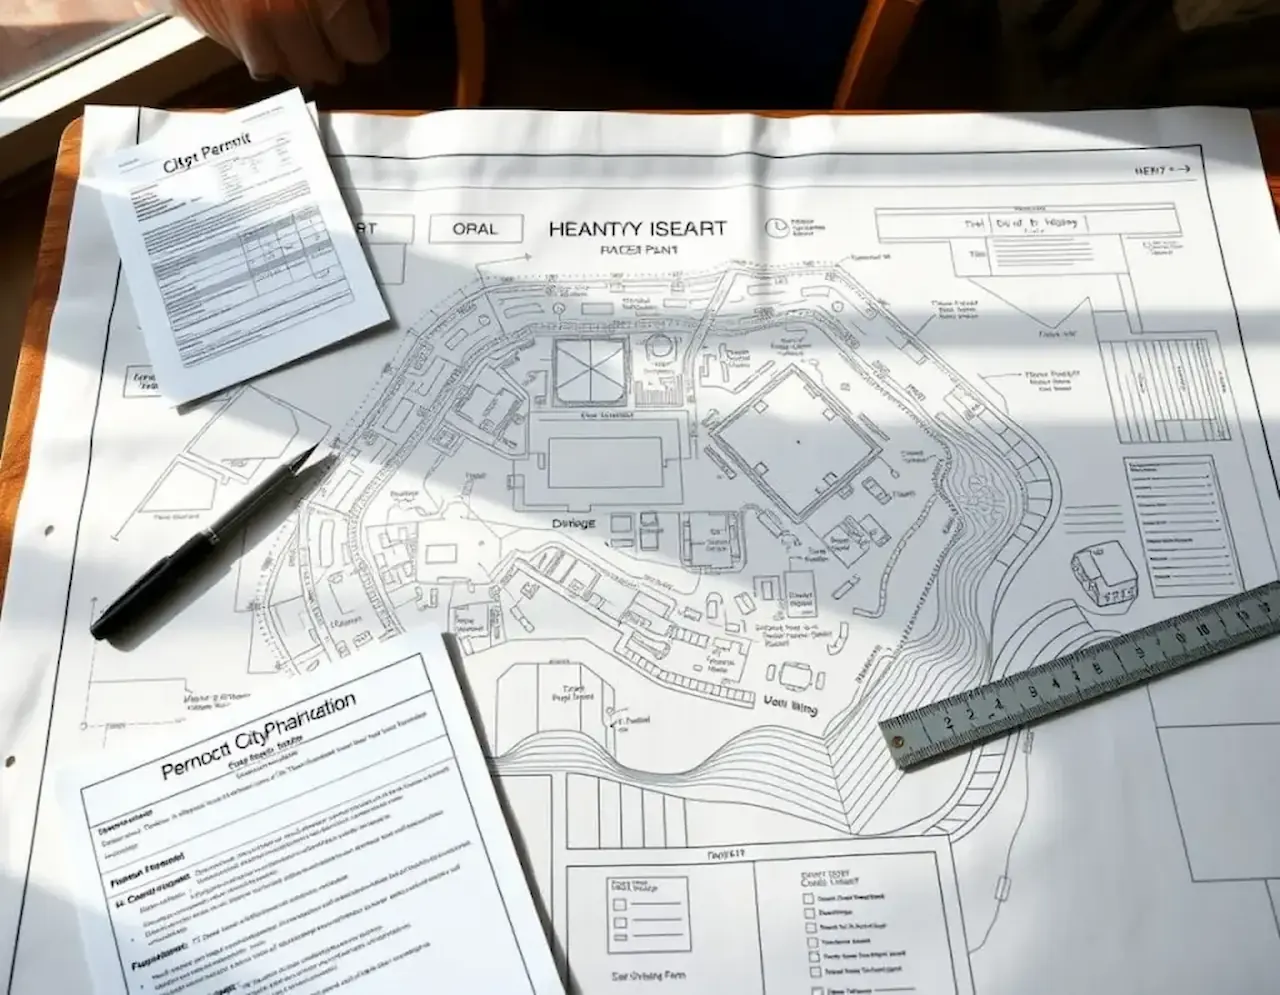
Commercial requirements depend on occupancy, site work and the scope of the proposed improvement.
Potential drawing scope
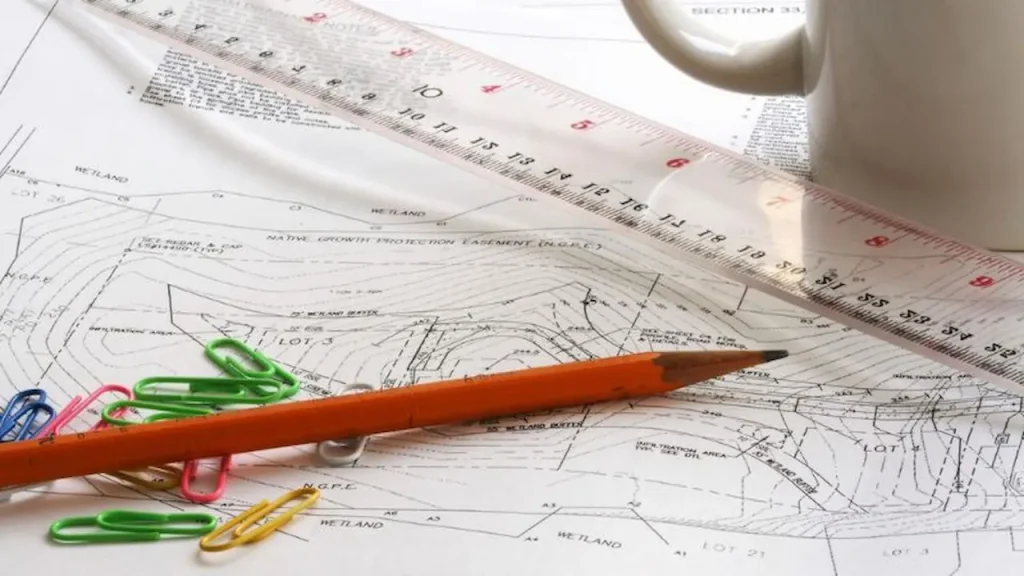
Permit comments and the originally reviewed drawings help identify which disciplines require revision.
Potential drawing scope
Exact requirements, survey needs and engineering obligations depend on the reviewing city or county.
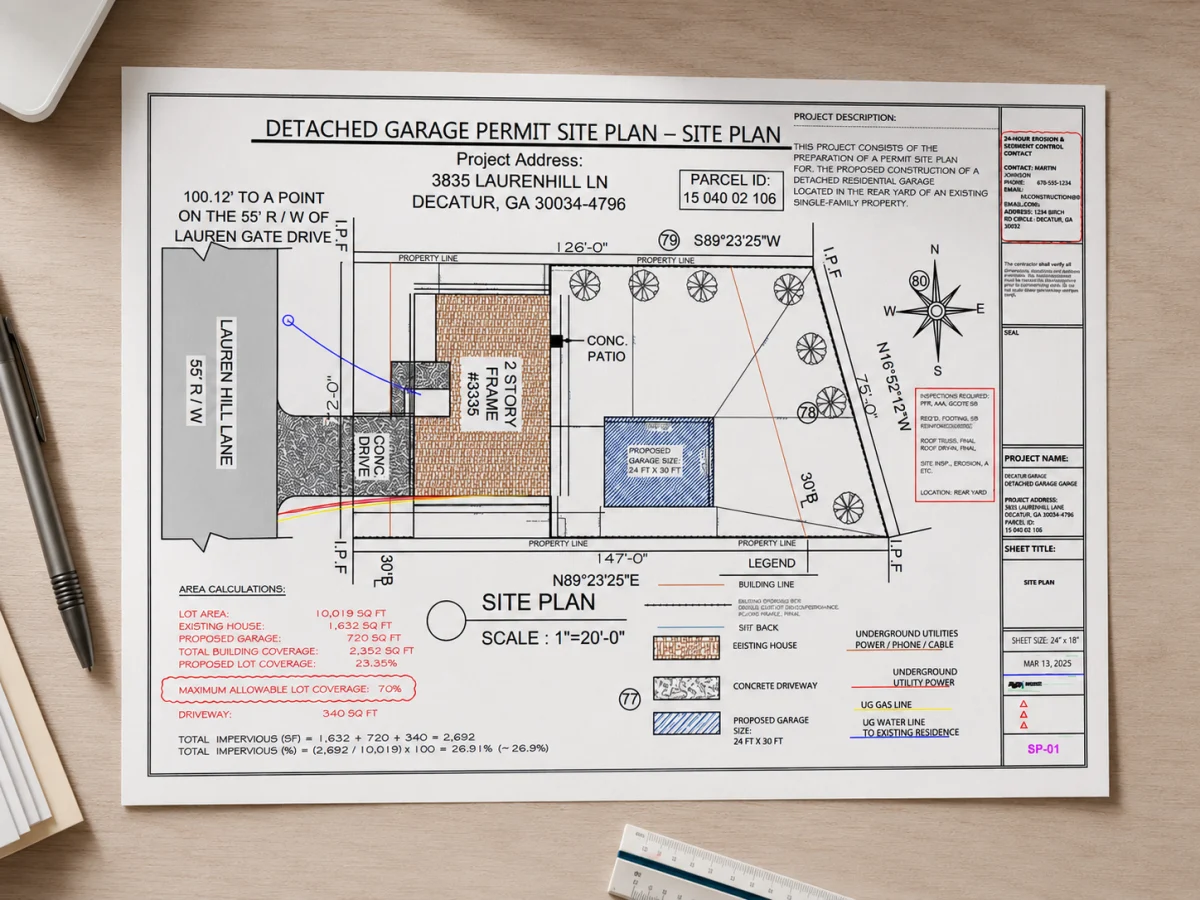
Look closely at real drawing examples from the existing Georgia Site Plans website. Explore different drawing disciplines and open a sheet for a closer view.
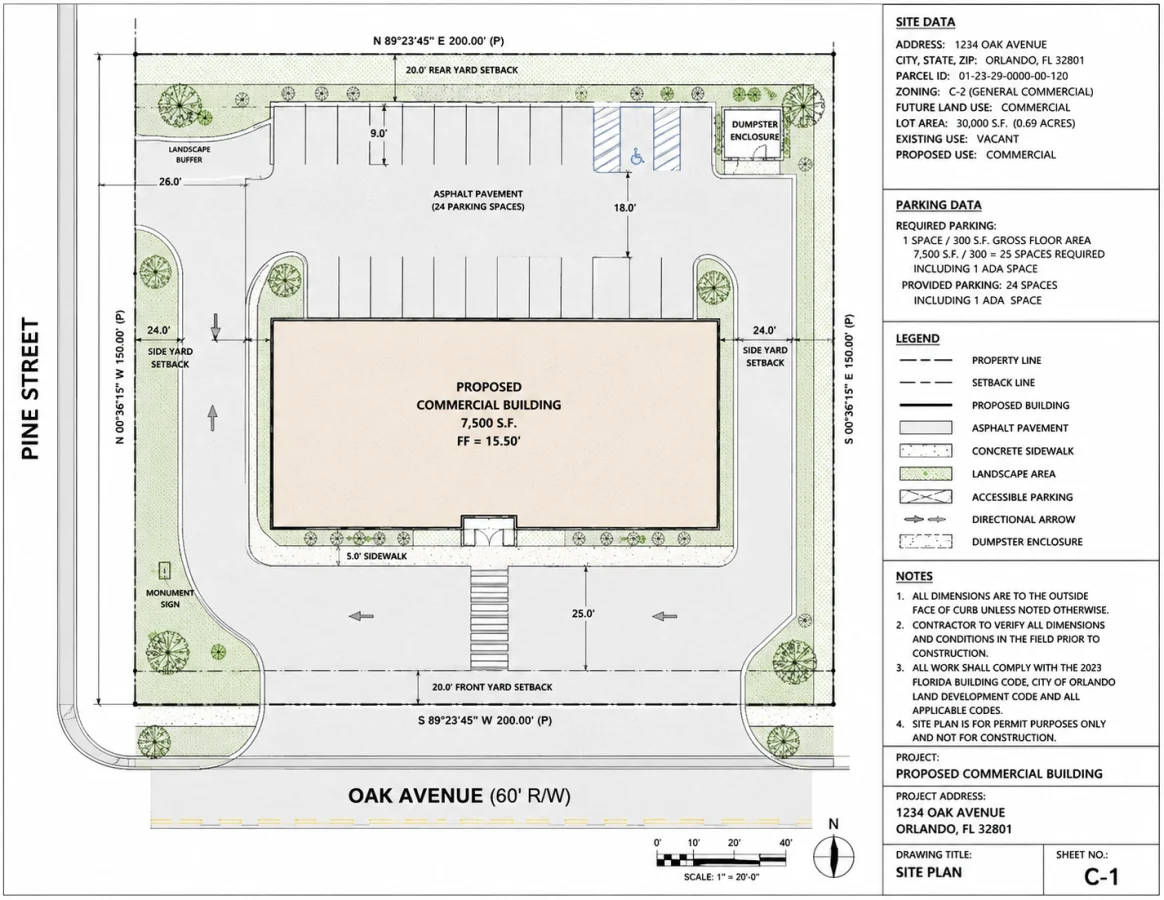
DRAWING 01 / 04
A site plan may show property boundaries, existing structures, setbacks, access and proposed improvements.
Images are existing site illustrations and drawing examples. Actual deliverables depend on scope and city or county requirements. GIS data is not a substitute for a licensed survey when required.
Your final fee is based on project size, available records, number of disciplines, engineering requirements and the permit authority.
Eight straightforward steps, from your first enquiry to optional revision support. Requirements depend on the property and the reviewing authority.
Share the Georgia property address, proposed work and key dimensions.
Attach a survey, photos, sketches, existing plans or permit comments.
Identify available parcel information and city or county submittal needs.
Agree on the needed sheets, specialists, price and delivery schedule.
Prepare site, architectural, structural or MEP sheets as agreed.
Check dimensions and details; request revisions within the agreed scope.
Get the coordinated PDF package and editable files when included.
If officials request changes, send the comments for revision assistance.
Georgia jurisdictions set their own plan review, sealing and resubmittal requirements. Permit approval is determined by the relevant authority.
Send the official review letter and the exact drawing set the city or county reviewed. We'll help identify what needs to change, what requires another professional and what is within our revision scope.


Useful answers about survey needs, engineering review, turnaround, deliverables and permit support.
View all FAQsSimple residential site plans typically start around $89. Additional site complexity, drainage, flood information or more drawing disciplines can change the scope and price.
Often, yes. Many straightforward site-plan projects can start using available records, existing surveys, imagery, photographs and information you supply. Some projects need a licensed survey or field verification.
No. GIS is a useful research and drafting source, but it does not replace a licensed boundary or topographic survey when the reviewing jurisdiction requires one.
Site, architectural, structural and MEP drawing work can be prepared or coordinated as relevant to the agreed scope, with professional review where required.
Engineering review and signed or sealed drawing coordination is available for qualifying projects when required, subject to the scope and the reviewing professional's requirements.
Timing varies by project complexity, available documents and professional review. A proposed delivery schedule is confirmed before drafting begins.
Yes. Send the official comments and original drawings so the necessary changes can be reviewed and quoted.
Start with the property address, project type and any survey, sketches, photographs, drawings or permit comments you have available.
Short guides that explain what Georgia plan reviewers usually look for on this type of project.
Georgia counties we serve: Barrow County · Bibb County · Carroll County · Chatham County · Cherokee County · Clarke County · Clayton County · Columbia County · Coweta County · DeKalb County · Douglas County · Fayette County · Forsyth County · Fulton County · Gwinnett County · Hall County · Henry County · Houston County · Jackson County · Muscogee County · Newton County · Paulding County · Richmond County · Rockdale County
Want to know who prepares the drawings? Read about Georgia Site Plans, see the clients we work with or browse our permit drawing FAQs.
Send your property address and a short description. If you have a survey, sketch or review comments, mention them in your enquiry.
Free project review
Tell us about your project and our team will review your requirements.