
Pool Site Plan
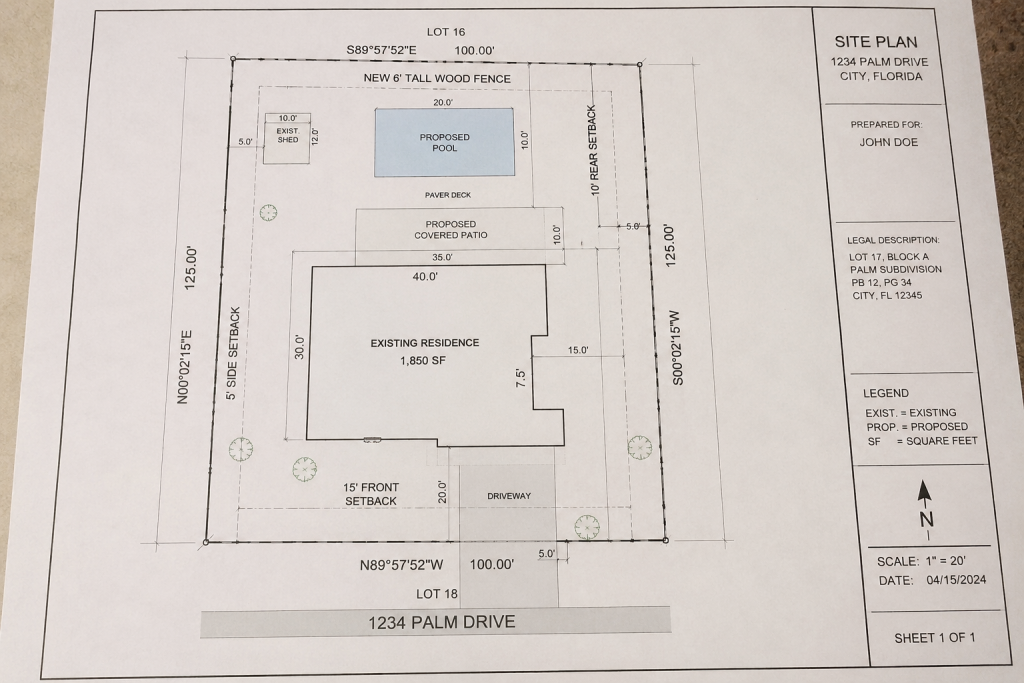
Property boundary, existing home, proposed pool and dimensions, deck area, equipment location, setbacks, easements where available, basic permit notes and PDF delivery.
Get Pool Site Plan ↗Georgia pool permit drawing services
Professionally prepared pool site plans showing your proposed pool, deck, equipment, property lines, setbacks, easements and other site information for Georgia permit review.
From $149 · Georgia project scope review · Permit correction support
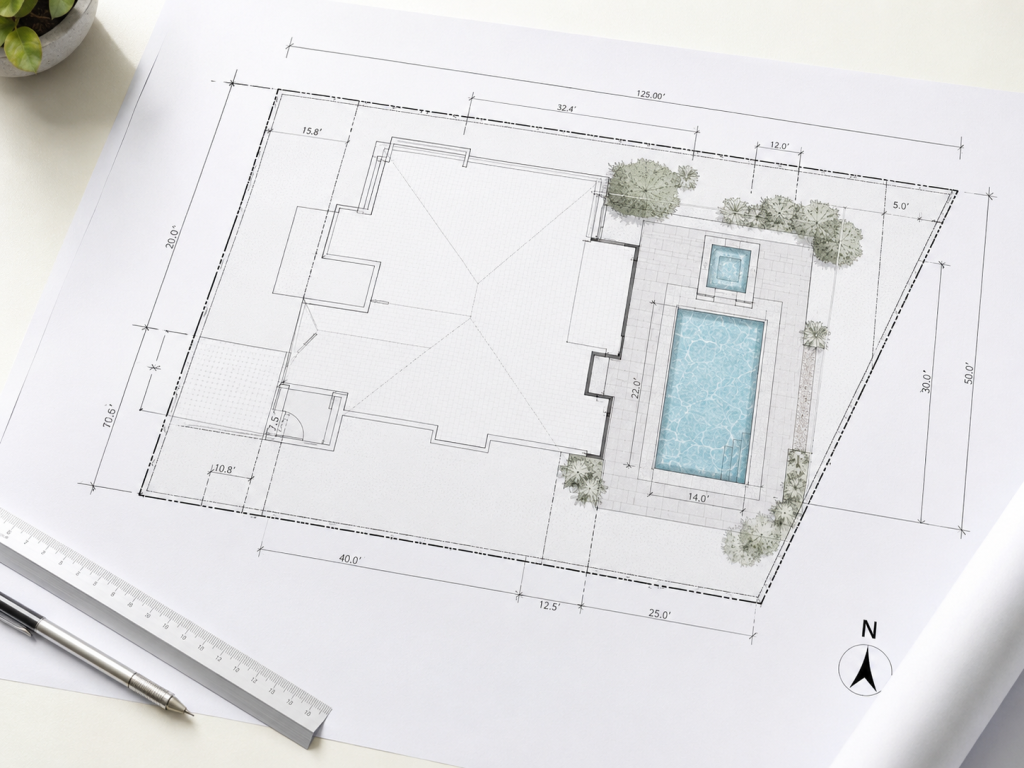
Your pool, clearly placed
Your pool contractor may already have the pool design, structural shell drawings or equipment specifications, but the permit application may still require a site plan showing how the project fits on the property.
Drawing scope
Not every pool project needs the same level of documentation. Start with the basic site plan and add only what your property or reviewing authority requires.
Property boundary, existing home, proposed pool and dimensions, deck area, equipment location, setbacks, easements where available, basic permit notes and PDF delivery.
Get Pool Site Plan ↗Everything in the site plan, plus existing impervious areas, pool and deck areas, lot coverage calculation, impervious percentage and remaining pervious area.
Check Lot Coverage ↗Pool site plan with existing and proposed grading, drainage direction, swales where applicable, deck elevations and impervious calculations.
Review Drainage Scope ↗Screen enclosure, structural coordination, pool-related structural details, engineering review and signed/sealed documents where required.
Request Engineering Review ↗Project types
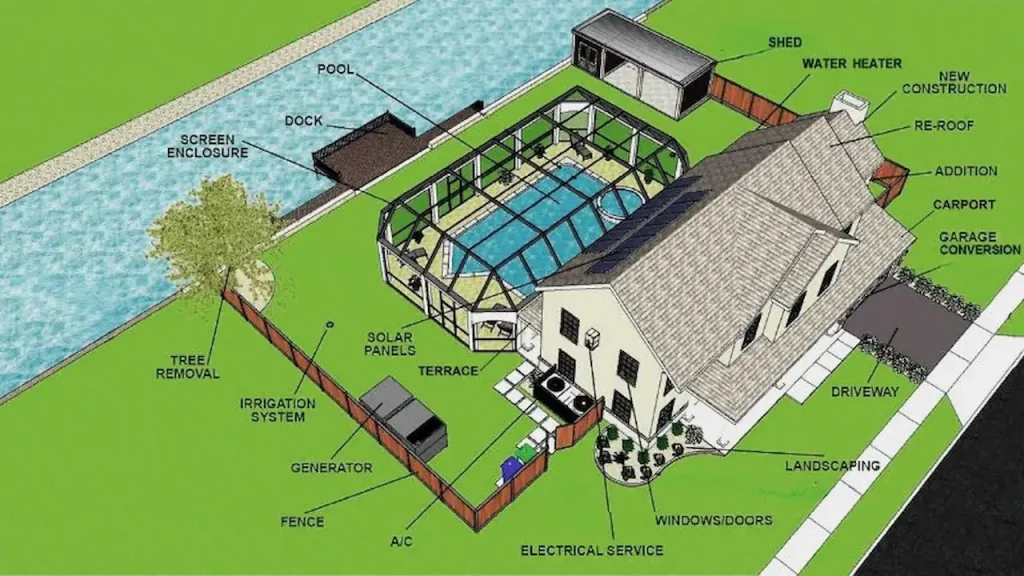
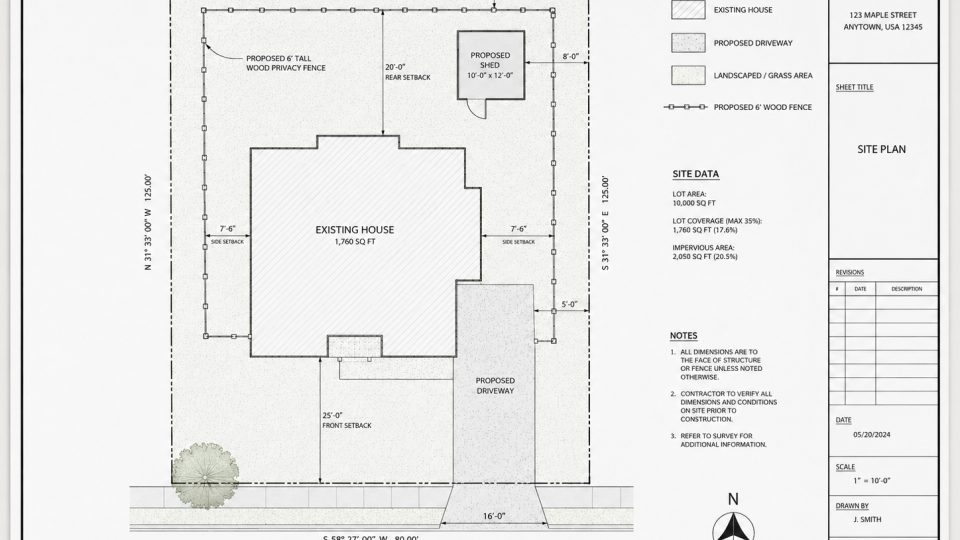
Property lines, existing residence, proposed pool, pool deck, equipment pad, setbacks, easements, fences/barriers, driveways, existing structures, lot coverage and drainage direction can all be coordinated where applicable.
Permit site plans for new residential pools.
Start my pool site plan ↗Coordinate pool, spa, deck and equipment locations.
Get a pool + spa quote ↗For pavers, deck enlargements and impervious-area changes.
Check lot coverage ↗Site coordination for enclosure footprint and structural scope.
See structural drawings ↗Updated plans for altered pool footprints or equipment.
Discuss my remodel ↗Revision of site-plan comments after submission.
See correction services ↗Lot coverage, drainage, flood information, engineering or other disciplines are included only when specified in the accepted project scope.
Property conditions
There is no single statewide setback that applies to every Georgia swimming pool. Requirements may depend on county, municipality, zoning district, corner-lot conditions, waterfront conditions, easements, septic systems, screen enclosures, existing structures and equipment locations.
Applicable setbacks must be verified for the individual property and reviewing jurisdiction. Illustrative only: actual requirements vary by property.
Check my property ↗An existing survey is the best starting point. No survey yet? Send the property address first and we can review available records. County GIS, aerial imagery and property records do not replace a licensed survey where certified boundary, topographic or elevation information is required.
Send my property address ↗Many Georgia jurisdictions review how much of the lot remains pervious. House, driveway, pool deck, pavers and patios may contribute to total impervious area.
Use our free lot coverage calculator ↗Large deck or paver areas can change where stormwater flows. Drainage information may include existing/proposed grades, drainage arrows, swales, deck elevations and impervious areas.
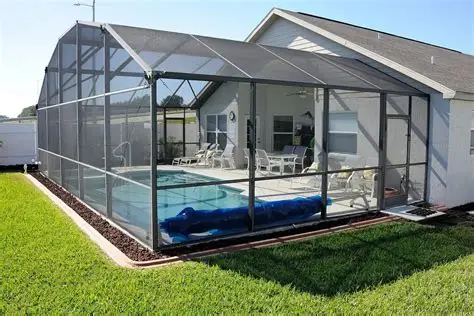
View drainage services ↗Potential scope may include enclosure footprint, post locations, pool deck, house attachment, footings, anchors, wind design and PE review.
Explore permit drawing services ↗Pool shell engineering is often provided by the pool contractor. Additional engineering may be required for screen enclosures, retaining walls, structural decks, equipment structures or existing structural conditions.
Engineering review ↗Drawing examples
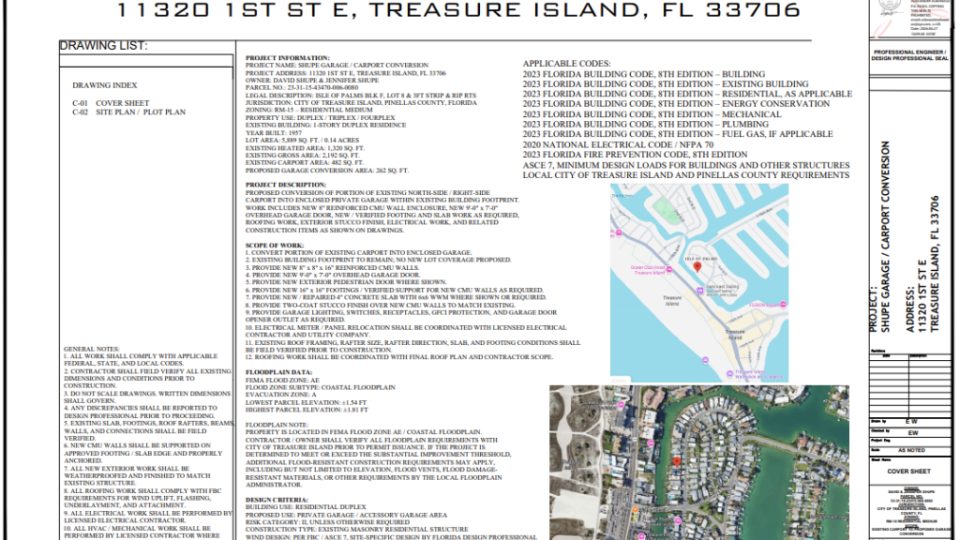
Sample drawings illustrate possible permit documentation; your own pool project will be scoped separately.

Before we start
The more complete your documents, the easier it is to confirm what needs drawing, coordinating or revising.
Permit comments
You may not need to start over. Upload the correction notice and submitted plans so we can identify whether the comments affect setbacks, easements, lot coverage, equipment, drainage, survey/site discrepancies or screen-enclosure coordination.
Our practical workflow
Seven steps from your first enquiry to revision support within the agreed scope.
Send the project location.
Upload the survey and contractor plan if available.
We review property constraints and permit scope.
Prepare the scaled permit drawing.
Confirm pool, deck and equipment information.
Receive the agreed permit-ready files.
Coordinate reviewer comments within the agreed scope.
Final permit approval is determined by the reviewing authority. Actual deliverables, revisions and professional services are confirmed before drafting.
Frequently asked questions
Answers to common questions about Georgia pool permit site plans, surveys, setbacks and permit reviews.
Ask us about your projectGeorgia pool permit applications may require a site plan showing the proposed pool in relation to the property, residence, setbacks, easements and other site conditions. Exact requirements vary by jurisdiction.
Straightforward pool site plans start from about $149. Lot coverage, drainage, flood information, engineering or other disciplines can expand the scope.
Sometimes enough information is available to begin drafting, but a licensed survey may still be required by the reviewing authority.
Applicable Georgia pool setbacks must be verified for the individual property and reviewing jurisdiction. Requirements depend on the jurisdiction, zoning, property type, easements and other conditions.
Yes. Send the complete permit comments and exact submitted plans so the affected scope can be reviewed.
No. Final permit approval is determined by the reviewing authority. We prepare drawings within the agreed scope and assist with applicable revisions.
Short guides that explain what Georgia plan reviewers usually look for on this type of project.
Georgia counties we serve: Barrow County · Bibb County · Carroll County · Chatham County · Cherokee County · Clarke County · Clayton County · Columbia County · Coweta County · DeKalb County · Douglas County · Fayette County · Forsyth County · Fulton County · Gwinnett County · Hall County · Henry County · Houston County · Jackson County · Muscogee County · Newton County · Paulding County · Richmond County · Rockdale County
Start your project
Use the secure website enquiry form to share your address, select a service and attach plans or review comments. We will review what you send and discuss the appropriate drawing scope.
+1 (321) 359-3465 · drafting@siteplanga.com
Never submit bank details or other sensitive personal documents. Send only files needed to review the project.
Free project review
Tell us about your project and our team will review your requirements.