Explore drawing examples by project type and drafting service. Review typical scopes, the documents involved and what can be prepared for Georgia city or county permit review.
8drawing examples
7service categories
Clear scopes, without unverified approval claimsEach example explains potential documentation and what reviewers may require. These are illustrative samples, not verified client project outcomes.
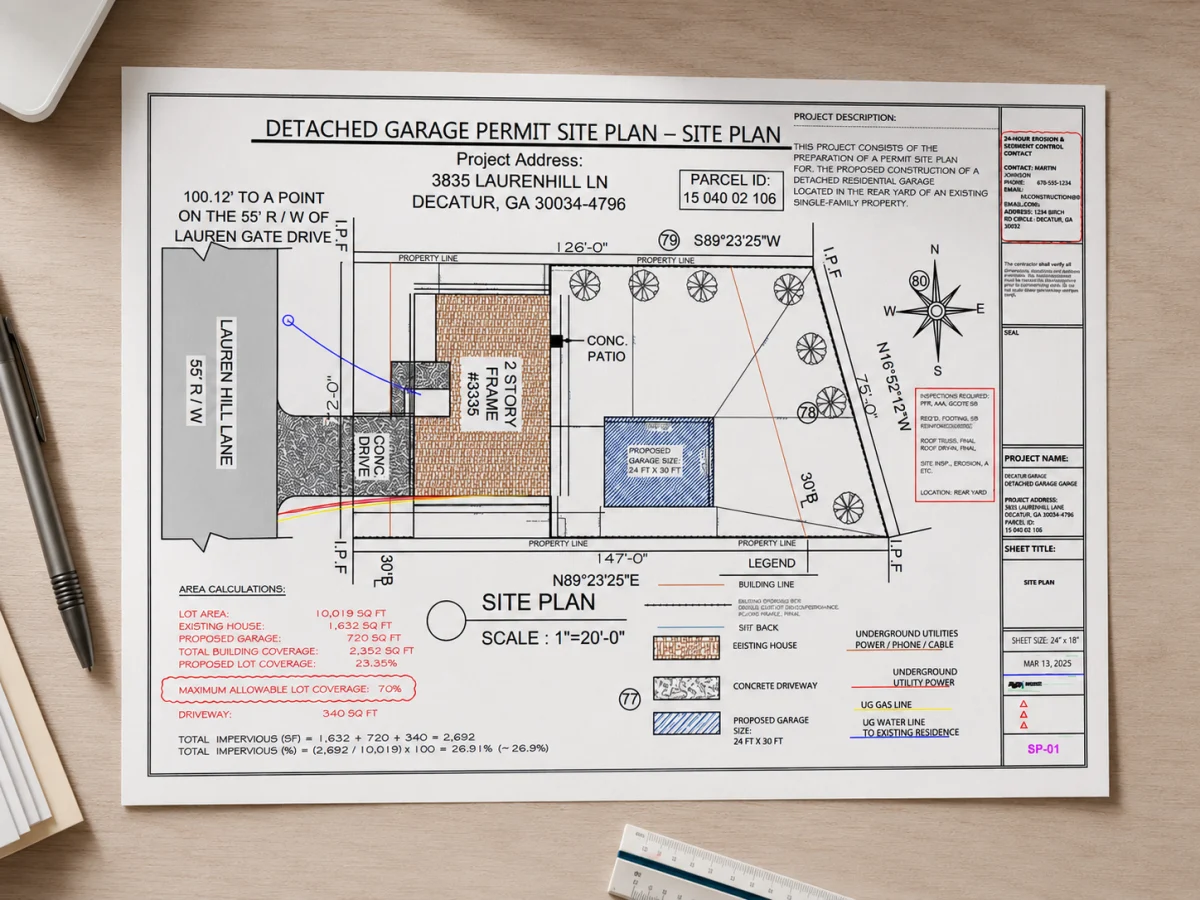
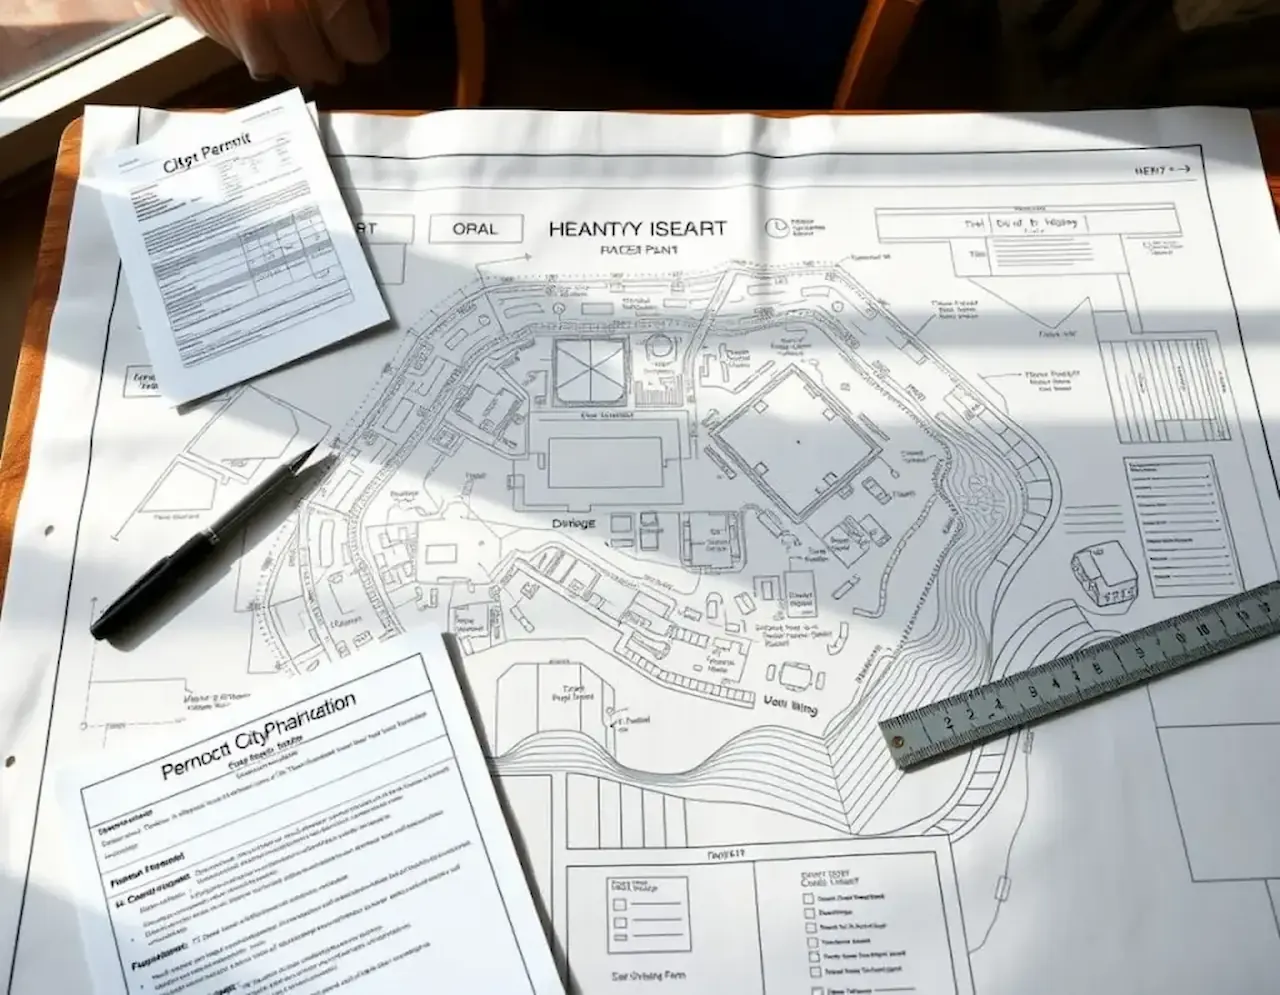
Example documentation showing how an accessory-structure footprint, site dimensions and surrounding property features may be organized for residential permit review.
Services Illustrated
Site Plan · Permit Drawings
Typical Drawing Deliverable
Labeled lot plan with existing and proposed structures, dimensions and available setback information.
Example 02
Georgia-wide exampleDeck / Patio
Deck, Porch & Patio Drawing Coordination
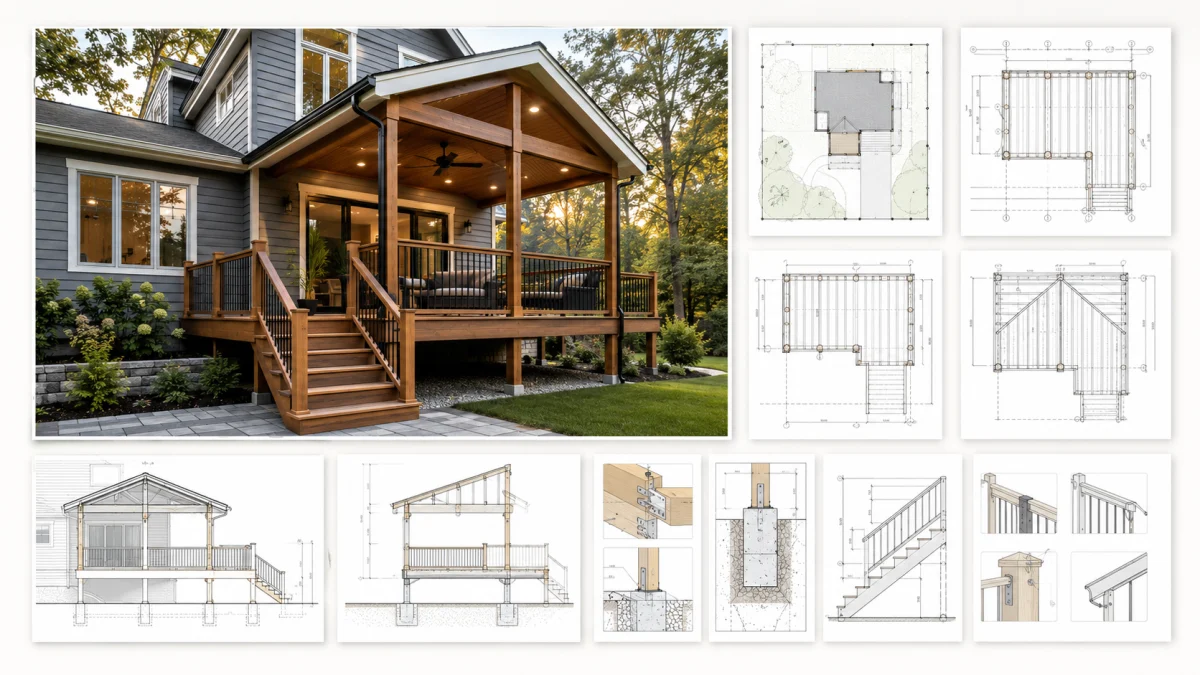
An example of how proposed deck or porch work may use both a property layout and supporting architectural drawings to communicate the intended improvements.
Services Illustrated
Site Plan · Architectural Drawings
Typical Drawing Deliverable
Site placement diagram, project dimensions and supporting elevation or detail sheets as required.
Example 03
Georgia-wide exampleCommercial Site Plan
Commercial Site Layout & Property Access
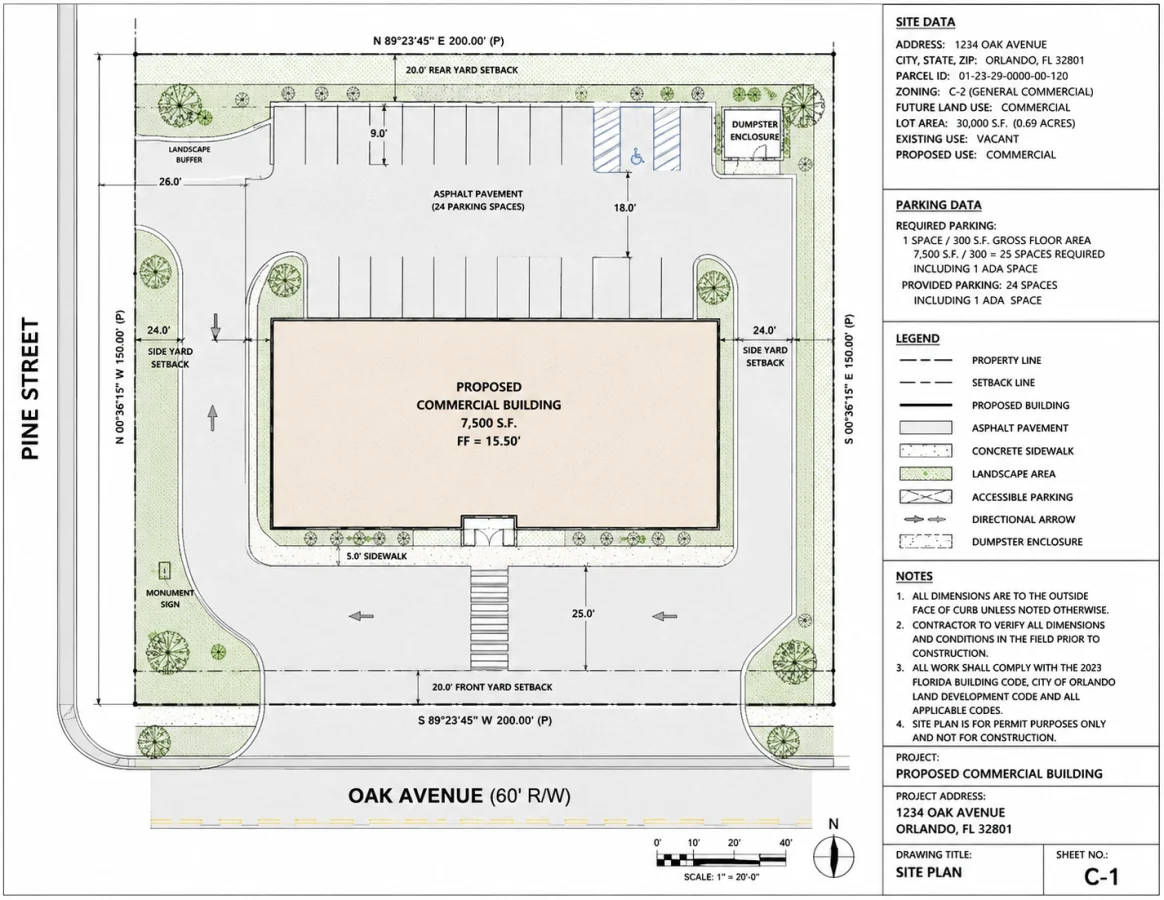
Commercial permit drawings may need to show the building footprint, site access, parking, circulation and requested local review details.
Services Illustrated
Site Plan · Permit Drawings
Typical Drawing Deliverable
Coordinated commercial property layout and site features related to the agreed scope.
Example 04
Georgia-wide exampleArchitectural Package
Architectural Floor Plans & Building Elevations
An illustrative architectural drawing set helps show floor configurations, exterior elevations and supporting design details for a permit package.
Services Illustrated
Architectural Drawings · Permit Drawings
Typical Drawing Deliverable
Dimensioned floor layouts, elevations and coordinated architectural details where required.
Example 05
Georgia-wide exampleStructural Package
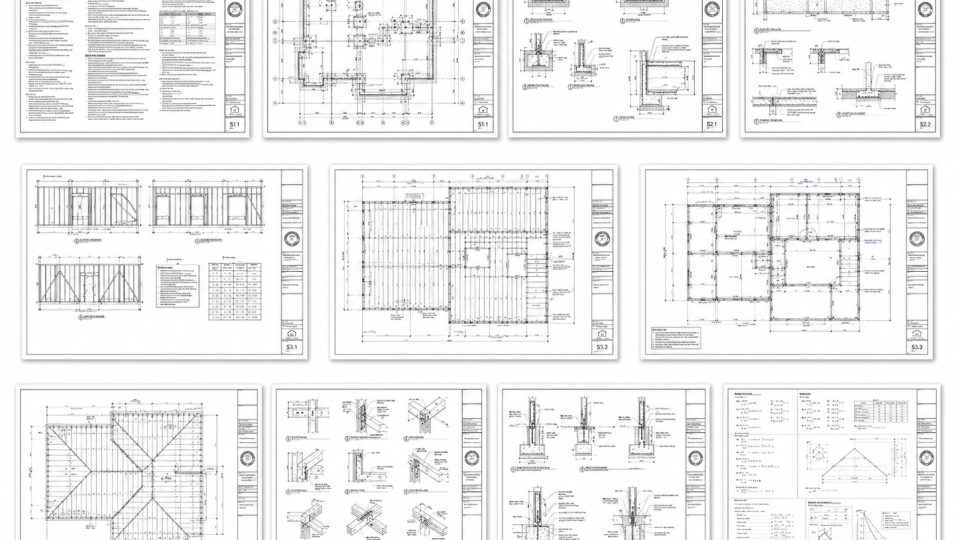
Structural Framing & Foundation Drawings
Where the scope calls for structural documentation, framing and foundation information may be developed and coordinated with architectural plans.
Services Illustrated
Structural Drawings · Engineering Review
Typical Drawing Deliverable
Structural plans, details and supporting notes appropriate to the agreed drawing scope.
Example 06
Georgia-wide exampleMEP Package
MEP Permit Drawing Coordination
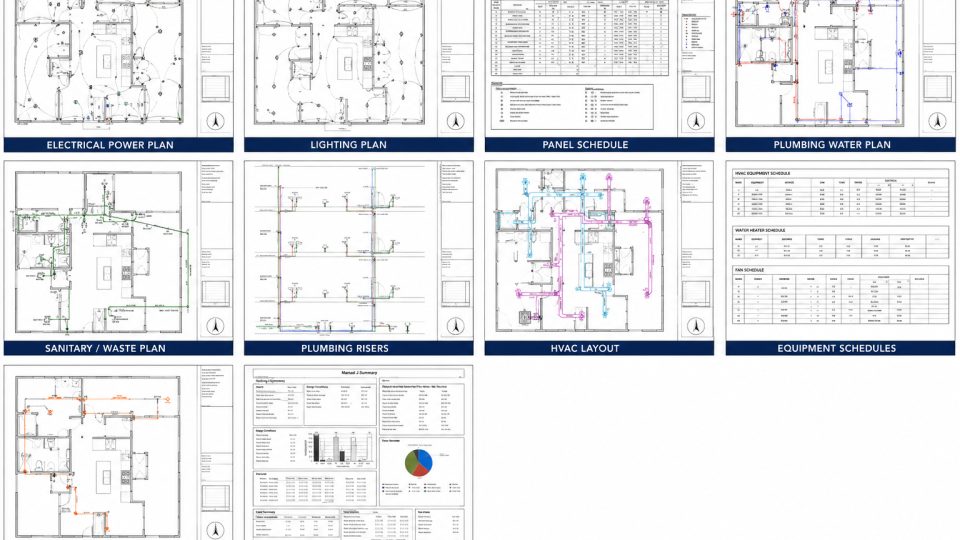
A coordinated MEP example illustrating how mechanical, electrical and plumbing information may be brought into the same permit documentation workflow.
Services Illustrated
MEP Drawings · Permit Drawings
Typical Drawing Deliverable
Relevant MEP drawing sheets, layouts, equipment or fixture information as required.
Example 07
Georgia-wide examplePermit Corrections
Permit Corrections & Resubmittal Package
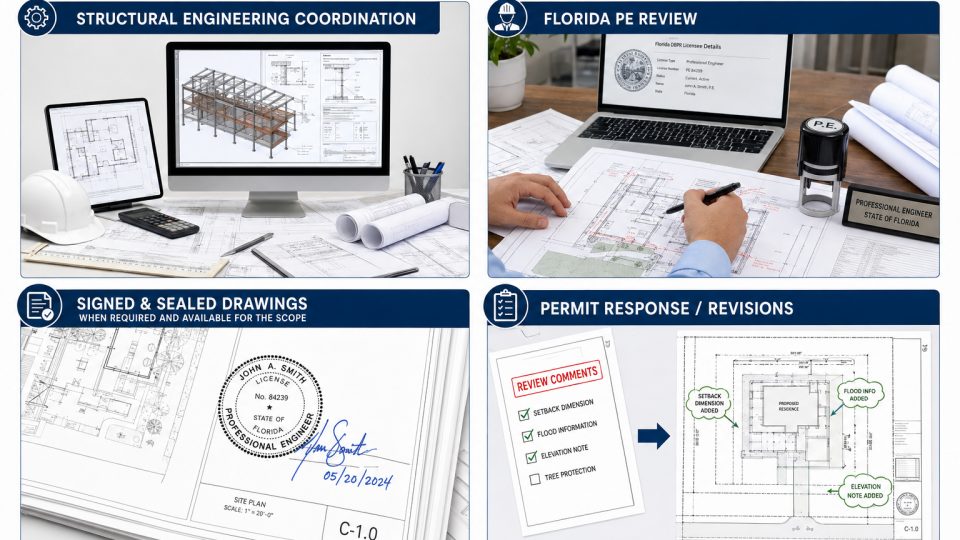
An example workflow for responding to city or county review comments by mapping each requested change to revised drawing sheets.
Services Illustrated
Permit Corrections · Permit Drawings
Typical Drawing Deliverable
Revised plan sheets, a correction checklist and coordinated documents for a resubmittal review.
Example 08
Georgia-wide exampleEngineering Coordination
Engineering Review & Drawing Preparation
An example of documentation and coordination that may be required before plans are reviewed, signed or sealed by an appropriately licensed professional.
Services Illustrated
Engineering Review · Structural Drawings
Typical Drawing Deliverable
Drawing package and technical supporting documentation for the required review process.
No matching examples
Try another service, project type or keyword.
About the project imagery: These examples use existing drawing imagery shown on Georgia Site Plans service pages. They demonstrate possible project scopes; they do not claim a particular Georgia location, client, permit approval or completed project unless separately verified.
Have a similar Georgia project?
Send the address, project type, and any available sketches or drawings. We’ll review your enquiry and help define an appropriate drafting scope.