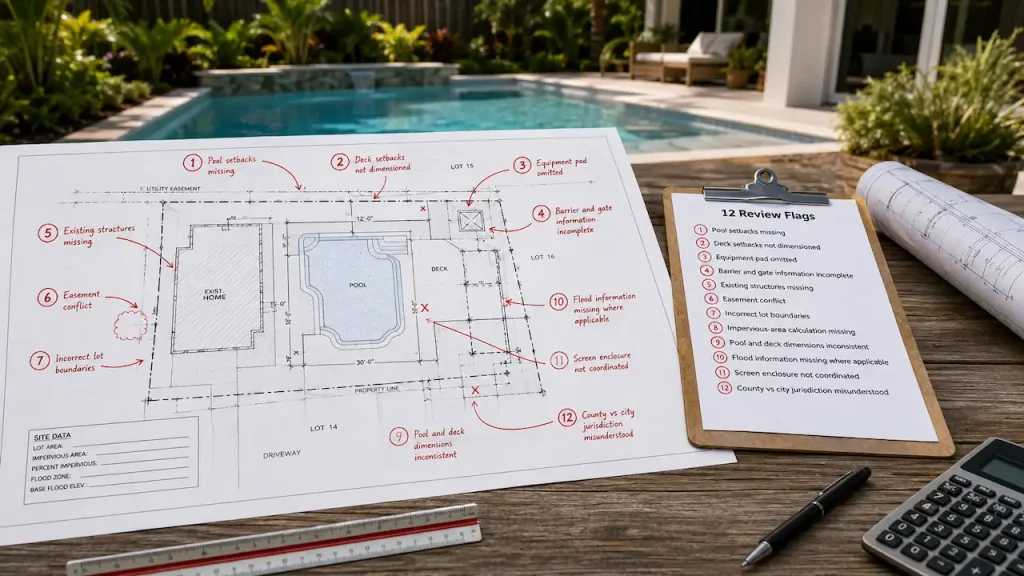
Georgia Permit Plan Review: A Better Resubmittal Checklist
Follow a practical process for logging building-department comments, revising plan sheets and preparing a consistent Georgia permit resubmittal.
Straightforward guidance for Georgia homeowners, contractors and builders. Explore the documents, drawings and project information that help you prepare for local permit review.
Choose a topic to find information related to your project.

Follow a practical process for logging building-department comments, revising plan sheets and preparing a consistent Georgia permit resubmittal.

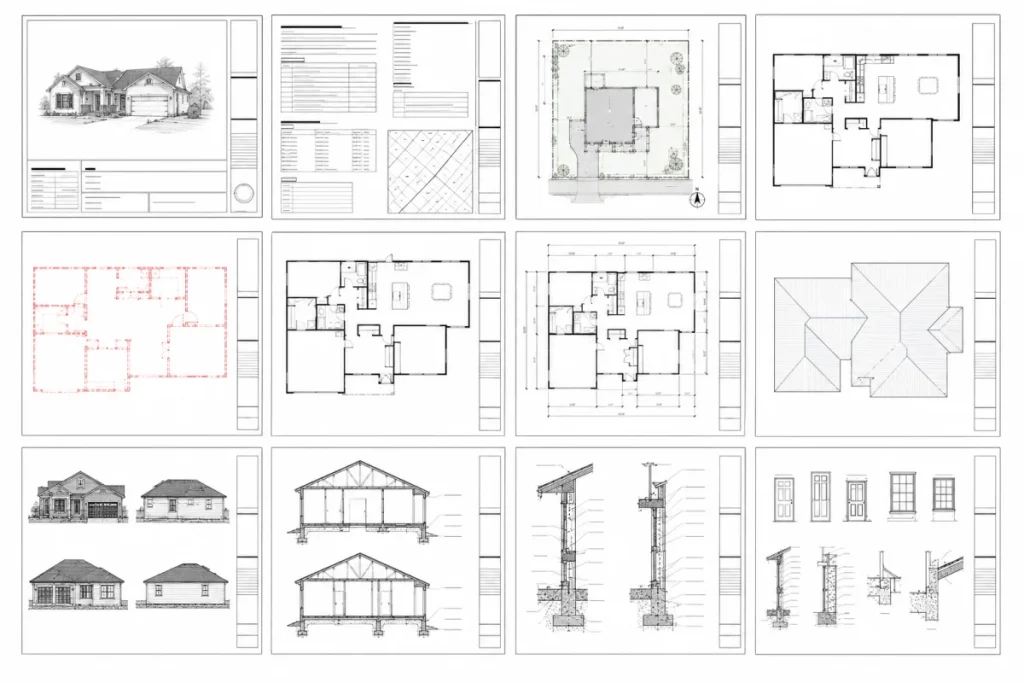
Before building a room addition, learn how Georgia site, floor, elevation, structural and utility plans may fit into the permit set.

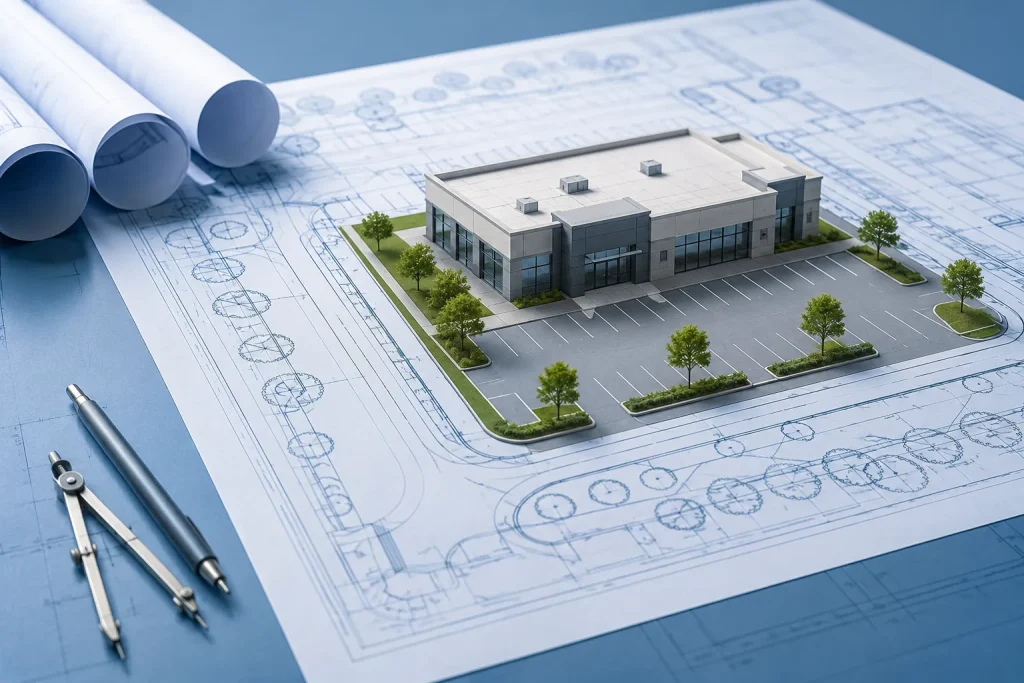
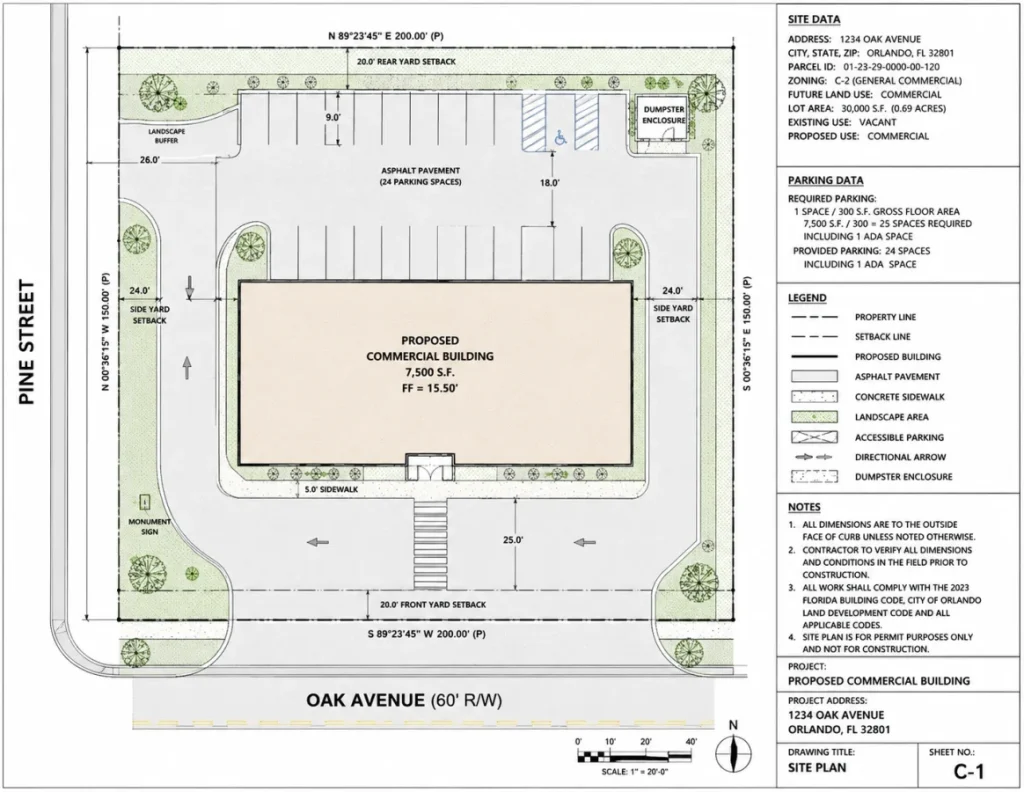
Review the site, access, parking, use, drainage and drawing coordination items often involved in Georgia commercial permit submissions.

County GIS maps are useful for property research, but they are not surveys. Learn when a Georgia permit drawing needs more precise records.

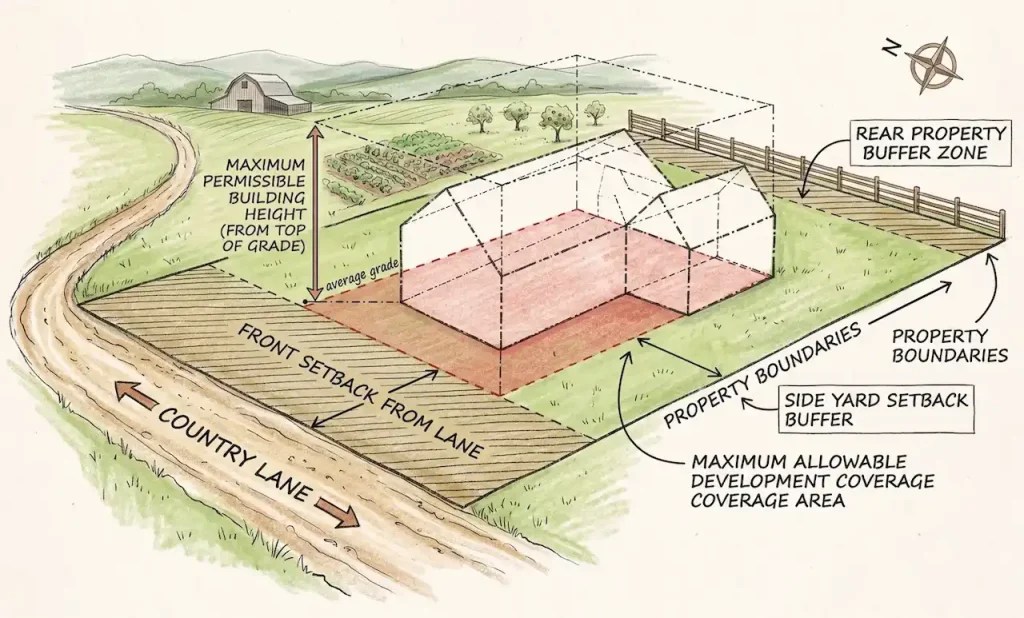
Before you place a pool, garage or addition, understand the difference between required setbacks, easements and actual measured distances.

Learn what affects a Georgia site plan quote, including project type, parcel information, required drawings and possible revisions.

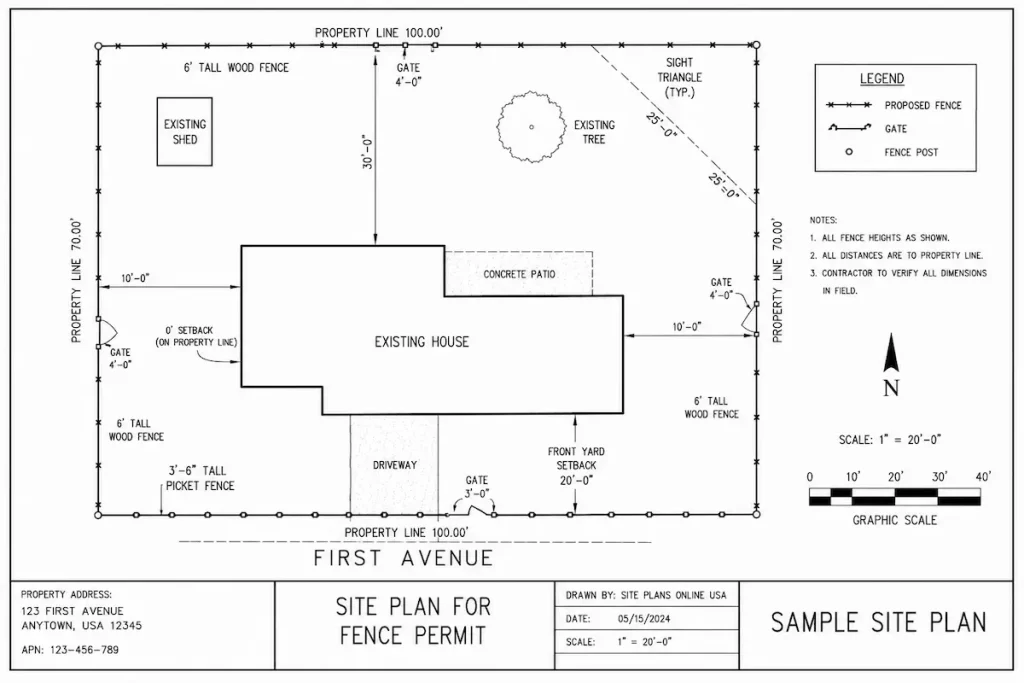
What should a Georgia fence permit plot plan show? Learn about property lines, gates, heights, setbacks, easements and local reviews.

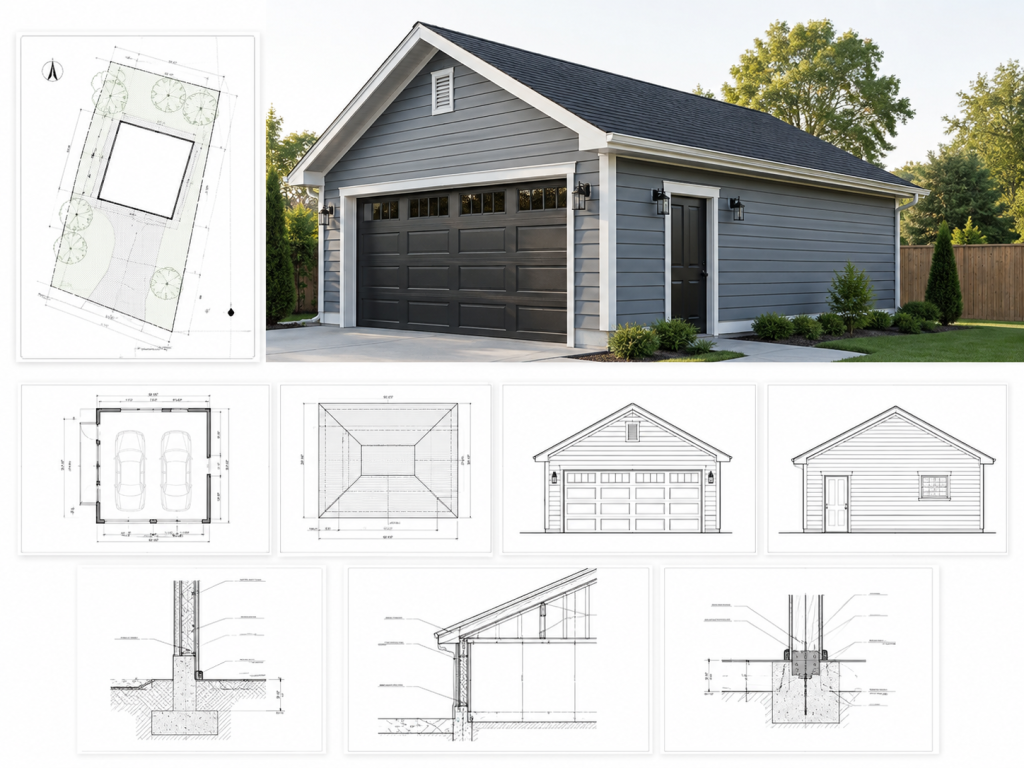
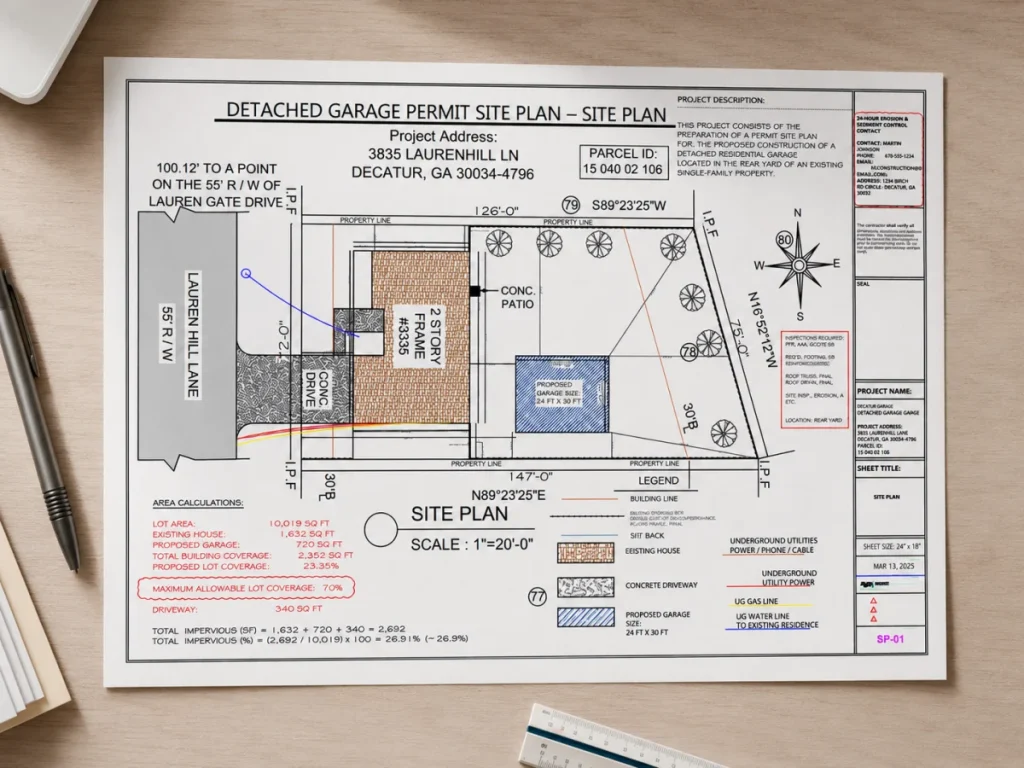
Understand the site placement, setbacks, foundation and building-drawing details that may affect a Georgia shed or detached garage permit.

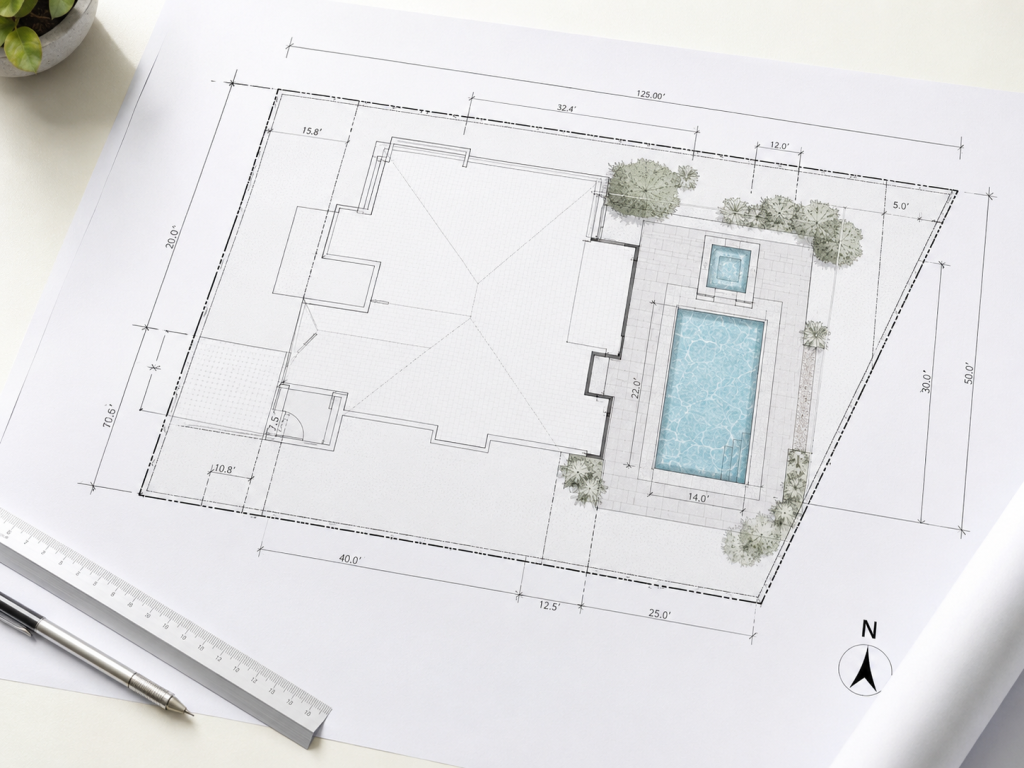
Plan the location of a backyard pool in Georgia with the property information, pool layout, access and safety details your permit reviewer may request.

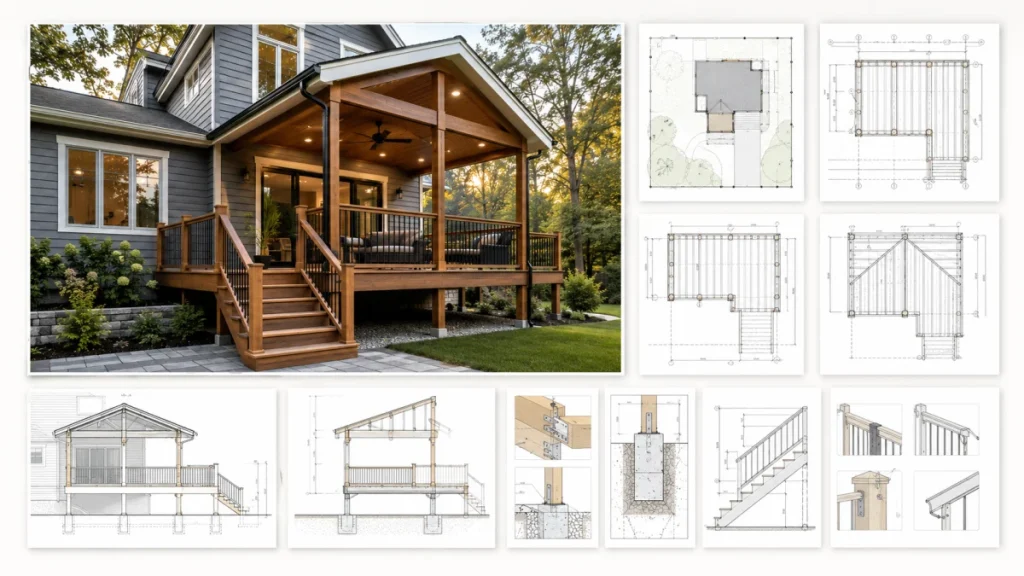
Planning a deck in Georgia? Learn what your site plan, deck framing details, setbacks and permit-review documents may need.

Framing changes, additions, foundations and other work may need structural details. Learn which project information to gather before review.

People often use site plan and plot plan interchangeably. Learn how to ask your Georgia permitting office for the right drawing.

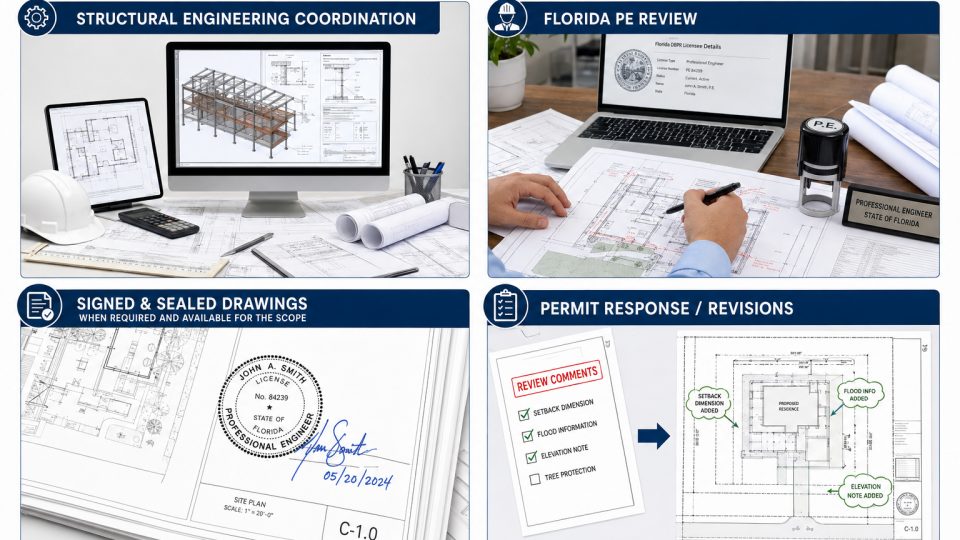
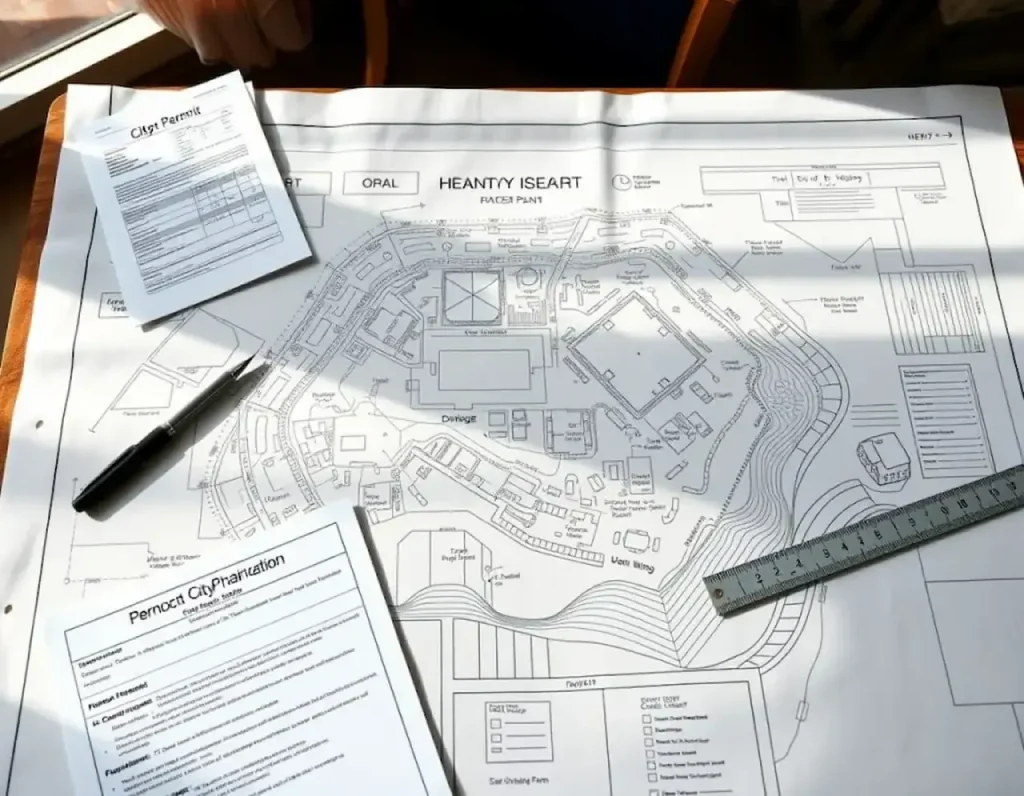
Received city or county plan-review comments? Learn how to organize corrections, revise affected sheets and prepare a coordinated resubmittal.

A practical checklist for gathering the property address, survey, proposed improvement details and supporting information for a Georgia site plan.
No guides match this topic yet.
Send your property address and project scope. We’ll help discuss the drawing package before drafting begins.
Useful resources and service details for the planning stage.
Explore site plans, architectural, structural, MEP and corrections support for Georgia projects.
View services ↗?Find answers about surveys, required drawings, revisions and our enquiry process.
Read FAQs ↗▤View illustrative site-plan and permit drawing samples for different types of work.
Explore examples ↗Tell us where your project is located, what you plan to build and which documents you already have.