
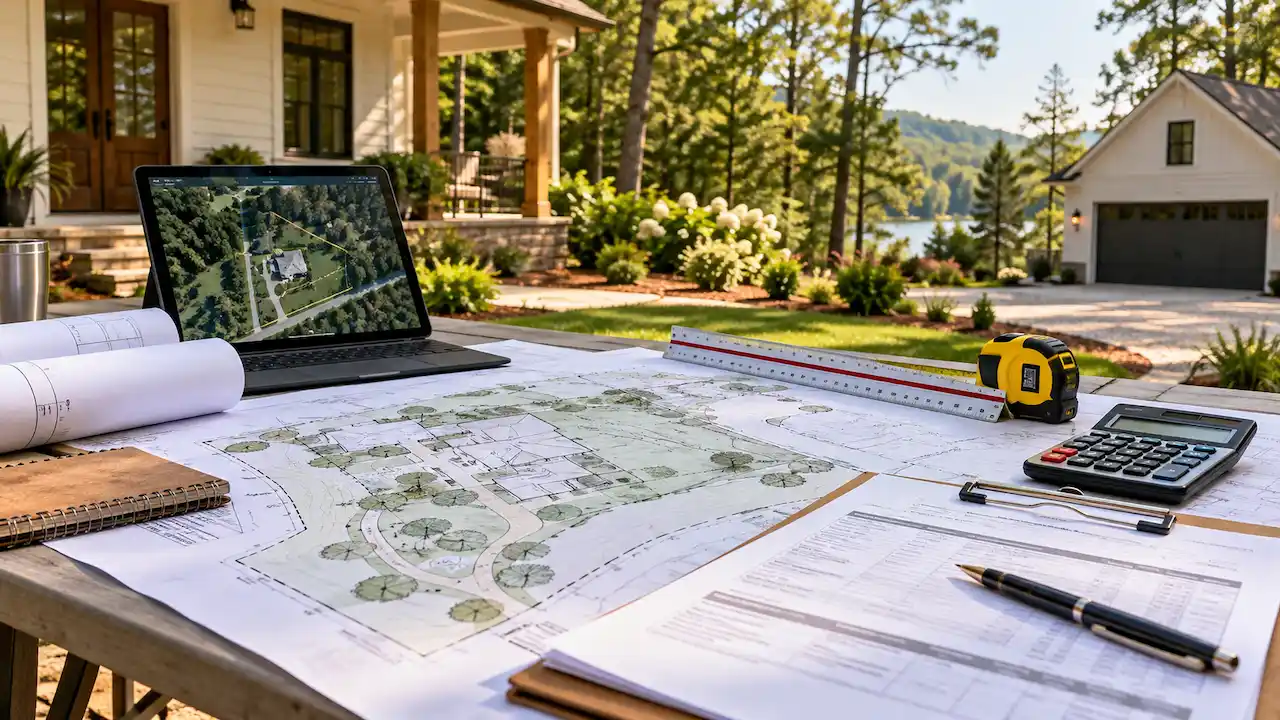
If you’re planning to build a garage, install a swimming pool, add a backyard deck, or make improvements to your property in Georgia, one of the first questions you may have is: How much does a site plan cost in Georgia? The site plan cost Georgia property owners pay depends on the project type, drawing requirements, survey availability, and local permit rules.
The answer depends on your property, the type of construction, and the drawings your local building department requires. A straightforward residential site plan can be relatively affordable, while projects involving surveys, grading, drainage, engineering, or multiple permit drawings require a larger budget.
At Georgia Site Plans, we help homeowners, contractors, and property owners understand their drawing requirements before committing to a project. Our basic site plans start at $89, with final pricing based on the scope of work.
In this guide, we’ll explain site plan pricing, what affects the cost, when additional drawings may be necessary, and how to avoid paying for documentation you don’t need.
How Much Does a Site Plan Cost in Georgia in 2026?
At Georgia Site Plans, a basic residential site plan starts at $89 for a straightforward project with suitable property information. More detailed plans cost more when the project involves additional site features, permit requirements, or drawing disciplines.
Here is an overview of our advertised starting prices:
| Drawing Service | Starting Price |
| Basic Site Plan or Plot Plan | $89 |
| Pool Permit Site Plan | $149 |
| Architectural Permit Drawings | $500+ |
| Structural Permit Drawings | $750+ |
| MEP Drawings | $350+ per discipline |
| Engineering Review Coordination | $350 for limited scopes |
| Permit Corrections | $100 |
These are starting prices for selected scopes, not fixed prices for every Georgia property. Surveys, additional professional services, permit application fees, and complex site conditions may involve separate costs.
For example, preparing a simple site plan for a detached backyard structure may require fewer details than developing drawings for a major home addition or commercial renovation.
We recommend reviewing the property address, project description, available survey information, and local permit requirements before determining the final drawing cost.
You can explore our Georgia permit drawing services to understand which drawings may apply to your project.
What Is Included in the Cost of a Site Plan?
A site plan is a scaled drawing showing how existing and proposed improvements relate to a property’s boundaries and physical features.
Building departments use these drawings to understand where construction will occur and whether the proposed work complies with applicable zoning and site-development requirements.
Property Boundaries and Dimensions
A site plan commonly identifies the lot shape, property lines, and relevant dimensions. This information helps reviewers understand the location of existing buildings and proposed improvements.
When accurate survey information is available, we can use it as a source for preparing the drawing. However, a drafting service does not establish legal property boundaries, and some projects require a survey prepared by a licensed professional.
Existing and Proposed Structures
The drawing may show your home, garage, driveway, patio, deck, swimming pool, or other existing improvements.
Proposed construction is typically identified separately, with dimensions and distances that help the building department review the work.
For example, if you’re adding a detached garage, the plan may need to show its footprint, placement, driveway access, and relationship to the existing house.
Setbacks, Access, and Site Information
Depending on the jurisdiction and project, a site plan may also include:
- Required setbacks, distances from property lines, and applicable easements.
- Driveways, parking spaces, access routes, and proposed improvements.
- A north arrow, drawing scale, labels, and relevant site notes.
Additional drainage, grading, utility, floodplain, or environmental information may be necessary for certain properties.
Our residential site plan services explain the drawing details commonly needed for homeowner projects.
What Factors Affect Site Plan Pricing in Georgia?
Two properties in the same county can require very different drawing scopes. Understanding the factors behind site plan pricing helps you estimate your budget more accurately.
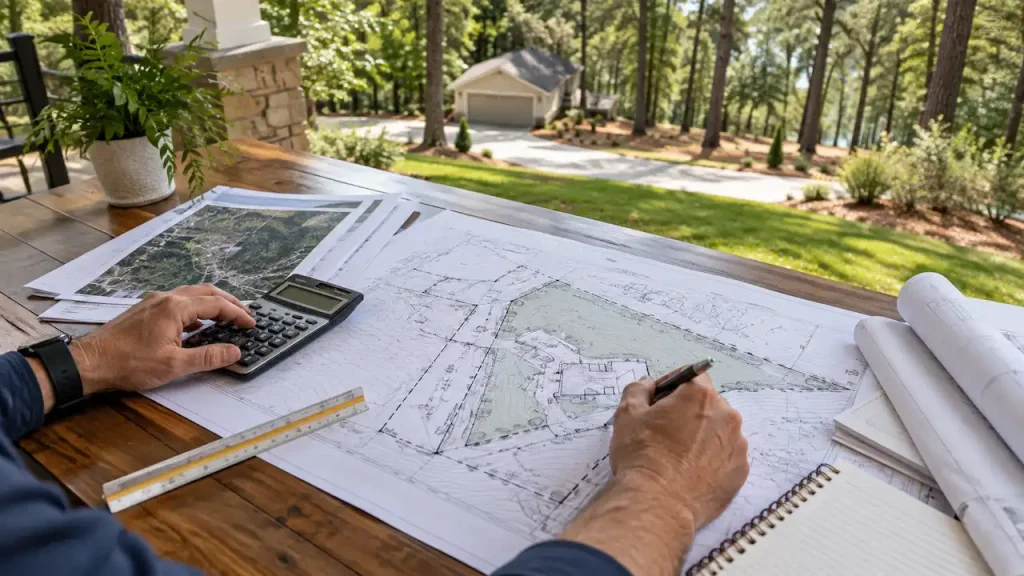
1. Property Size and Complexity
A simple rectangular residential lot with an existing survey may require less drafting work than a large or irregularly shaped parcel.
Sloped terrain, multiple buildings, retaining walls, unusual access conditions, or complicated property boundaries can increase the amount of information needed.
Larger properties do not automatically cost more, but greater complexity generally requires additional research and drafting.
2. Availability of Existing Surveys and Records
One of the most important pricing factors is the quality of the property information you already have.
An accurate, current survey or recorded plat can make it easier to establish the drawing scope. If documents are missing, outdated, or inconsistent, additional verification may be necessary.
Georgia county GIS maps can help identify parcels and provide preliminary property information, but they do not replace a licensed boundary survey when one is required.
If your building department requests a new survey, the surveying service would normally be a separate expense from site plan drafting.
3. Type of Construction Project
The proposed construction directly affects what the site plan needs to communicate.
A small accessory structure may require basic dimensions and setbacks, while a home addition can involve existing building connections, lot coverage, utilities, and additional drawings.
Swimming pools may introduce fencing, drainage, utility, equipment, and setback considerations.
We provide dedicated Georgia pool permit site plans for projects that require pool-specific site information.
4. Local City and County Permit Requirements
Georgia does not have one universal site plan checklist that applies identically to every residential or commercial project.
Your reviewing authority may be a city building department or a county department, depending on the property’s location.
Some jurisdictions accept relatively straightforward drawings for limited projects. Others require additional survey information, grading details, stormwater documentation, or professional review.
For example, a project in Fulton County may be reviewed under different local procedures than a project in DeKalb or Gwinnett County.
That’s why we begin with the property address and the relevant jurisdiction rather than assuming every Georgia project needs the same drawing package.
5. Engineering and Additional Permit Drawings
A basic site plan does not automatically include architectural, structural, electrical, plumbing, or mechanical drawings.
A substantial home addition, new building, or commercial improvement may require several drawing disciplines.
Where structural documentation is necessary, our structural permit drawing services can help define the relevant drawing scope.
Some projects also require professional engineering review or signed and sealed documents. These requirements must be confirmed for the particular project and are not automatically included in basic drafting prices.
Site Plan Cost by Project Type
The table below explains how project type can influence the scope. It is not a fixed-price quotation.
| Project Type | Typical Drawing Considerations |
| Shed or small accessory structure | Property lines, footprint, setbacks, existing structures |
| Detached garage | Building placement, driveway access, dimensions, lot coverage |
| Deck or patio | Structure location, setbacks, existing improvements |
| Swimming pool | Pool placement, setbacks, equipment, drainage and access |
| Home addition | Proposed footprint, lot coverage, connections and additional disciplines |
| Commercial improvement | Parking, access, utilities, circulation and jurisdiction-specific requirements |
A homeowner preparing for a small backyard project may only need a basic site plan, depending on local requirements.
A contractor managing a commercial project may need a coordinated package with architectural, structural, and MEP drawings.
For larger projects, our commercial site plan services provide a starting point for discussing access, parking, site improvements, and other relevant documentation.
Do You Need a Survey Before Ordering a Site Plan?
Not every project requires a newly prepared survey, but some do.
If you already have a reliable survey showing the property boundaries and improvements, it may provide useful source information for drafting.
For certain straightforward projects, available records, photographs, measurements, and other property information may be sufficient to begin preparing a plan.
However, where a local building department requires a licensed boundary survey, existing GIS information or an unverified sketch cannot be used as a substitute.
Survey requirements can become especially important when a project involves disputed boundaries, limited setbacks, flood-prone areas, easements, or construction close to a property line.
Before ordering new survey work, we recommend checking the reviewing authority’s requirements and the documents already available for your property.
Are Building Permit Fees Included in Site Plan Pricing?
Generally, no. Site plan drafting fees and government permit fees are separate expenses.
The drafting fee covers the agreed drawing preparation service. A city or county may separately charge for application processing, plan review, inspections, or other approvals.
Your project may also require additional services such as surveying, engineering, or specialized technical documentation.
For that reason, it’s important to distinguish between the cost of preparing a site plan and the total cost of obtaining a building permit.
At Georgia Site Plans, we confirm the agreed drawing scope and price before starting. The relevant permitting authority determines application requirements, fees, and final approval.
How Can You Reduce Your Site Plan Cost?
The most effective way to control drafting expenses is to provide complete, accurate information at the beginning of the project.
Gather Your Existing Property Documents
Before requesting a quote, look for any surveys, recorded plats, previous permit drawings, or site plans you already have.
These documents may help us understand the property and identify information that needs verification.
Clearly Explain Your Proposed Construction
Tell us what you want to build, where you plan to build it, and the approximate dimensions.
For example, saying that you want to construct a 20-by-24-foot detached garage behind your house is more useful than simply requesting a garage drawing.
Photos, sketches, and available measurements can also help clarify the intended scope.
Confirm What Your Building Department Requires
Avoid purchasing a full drawing package before understanding whether your project actually requires architectural, structural, or engineering documentation.
A project-specific review can help identify the appropriate starting point and any requirements that need confirmation.
Our Georgia permit planning tools can also help you explore early-stage site coverage and project considerations. Calculator results are preliminary and do not replace official requirements.
How to Get an Accurate Site Plan Quote in Georgia
At Georgia Site Plans, we aim to make the quoting process straightforward.
We begin by reviewing your property information, the proposed work, and any available documents.
Step 1: Share Your Property Address
Provide the full Georgia property address, including the city or county. This helps us identify the appropriate reviewing jurisdiction.
Step 2: Describe Your Project
Explain whether you’re building a garage, deck, pool, addition, new structure, or commercial improvement.
Include approximate dimensions and the proposed location on the property.
Step 3: Upload Available Documents
Send any existing survey, site plan, sketches, photographs, or building department comments that may help us understand the work.
Step 4: Review the Drawing Scope and Price
We assess the available information, identify the proposed drawing scope, and provide a written price and expected timeline.
If additional professional services or documentation may be required, we explain those considerations before work begins.
You can request a free project review to discuss your property and receive a project-specific quotation.
Frequently Asked Questions About Site Plan Costs in Georgia
How much does a basic residential site plan cost in Georgia?
At Georgia Site Plans, basic residential site plans start at $89 for straightforward scopes. The final cost depends on property information, project complexity, and the requirements of the reviewing jurisdiction.
Can I get a site plan without hiring a surveyor?
Sometimes. An existing survey or reliable property information may be sufficient for certain drafting projects. However, if your building department requires a licensed boundary survey, that requirement must be satisfied separately.
Does a site plan include architectural drawings?
Not automatically. A site plan shows the property and placement of improvements, while architectural drawings typically describe building layouts, elevations, and construction details. Some projects require both.
How much does a pool site plan cost in Georgia?
Our straightforward pool permit site plans start at $149. Projects involving drainage, complex lot conditions, additional engineering, or other documentation may cost more.
Do I need an engineer’s stamp on my site plan?
Not every site plan requires an engineer’s stamp. The need for professional review or sealing depends on the type of work, applicable law, and the reviewing jurisdiction’s requirements.
Will a site plan guarantee permit approval?
No. The building department or other responsible authority makes the final approval decision. Accurate drawings can support the review process, but additional information or revisions may still be requested.
Get a Site Plan Quote for Your Georgia Property
Understanding site plan costs before beginning construction helps you plan your budget and avoid ordering unnecessary drawings.
Whether you’re preparing for a backyard garage, residential addition, swimming pool, or commercial improvement, the right starting point is a clear understanding of your property’s requirements.
At Georgia Site Plans, we prepare site plans and coordinate permit drawing services for projects throughout Georgia. Our basic site plans start at $89, and we confirm the drawing scope, price, and expected timeline before drafting begins.
Request Your Free Site Plan Quote
Share your property address, project description, and any existing documents. We’ll help you identify the drawing services appropriate for your next step.